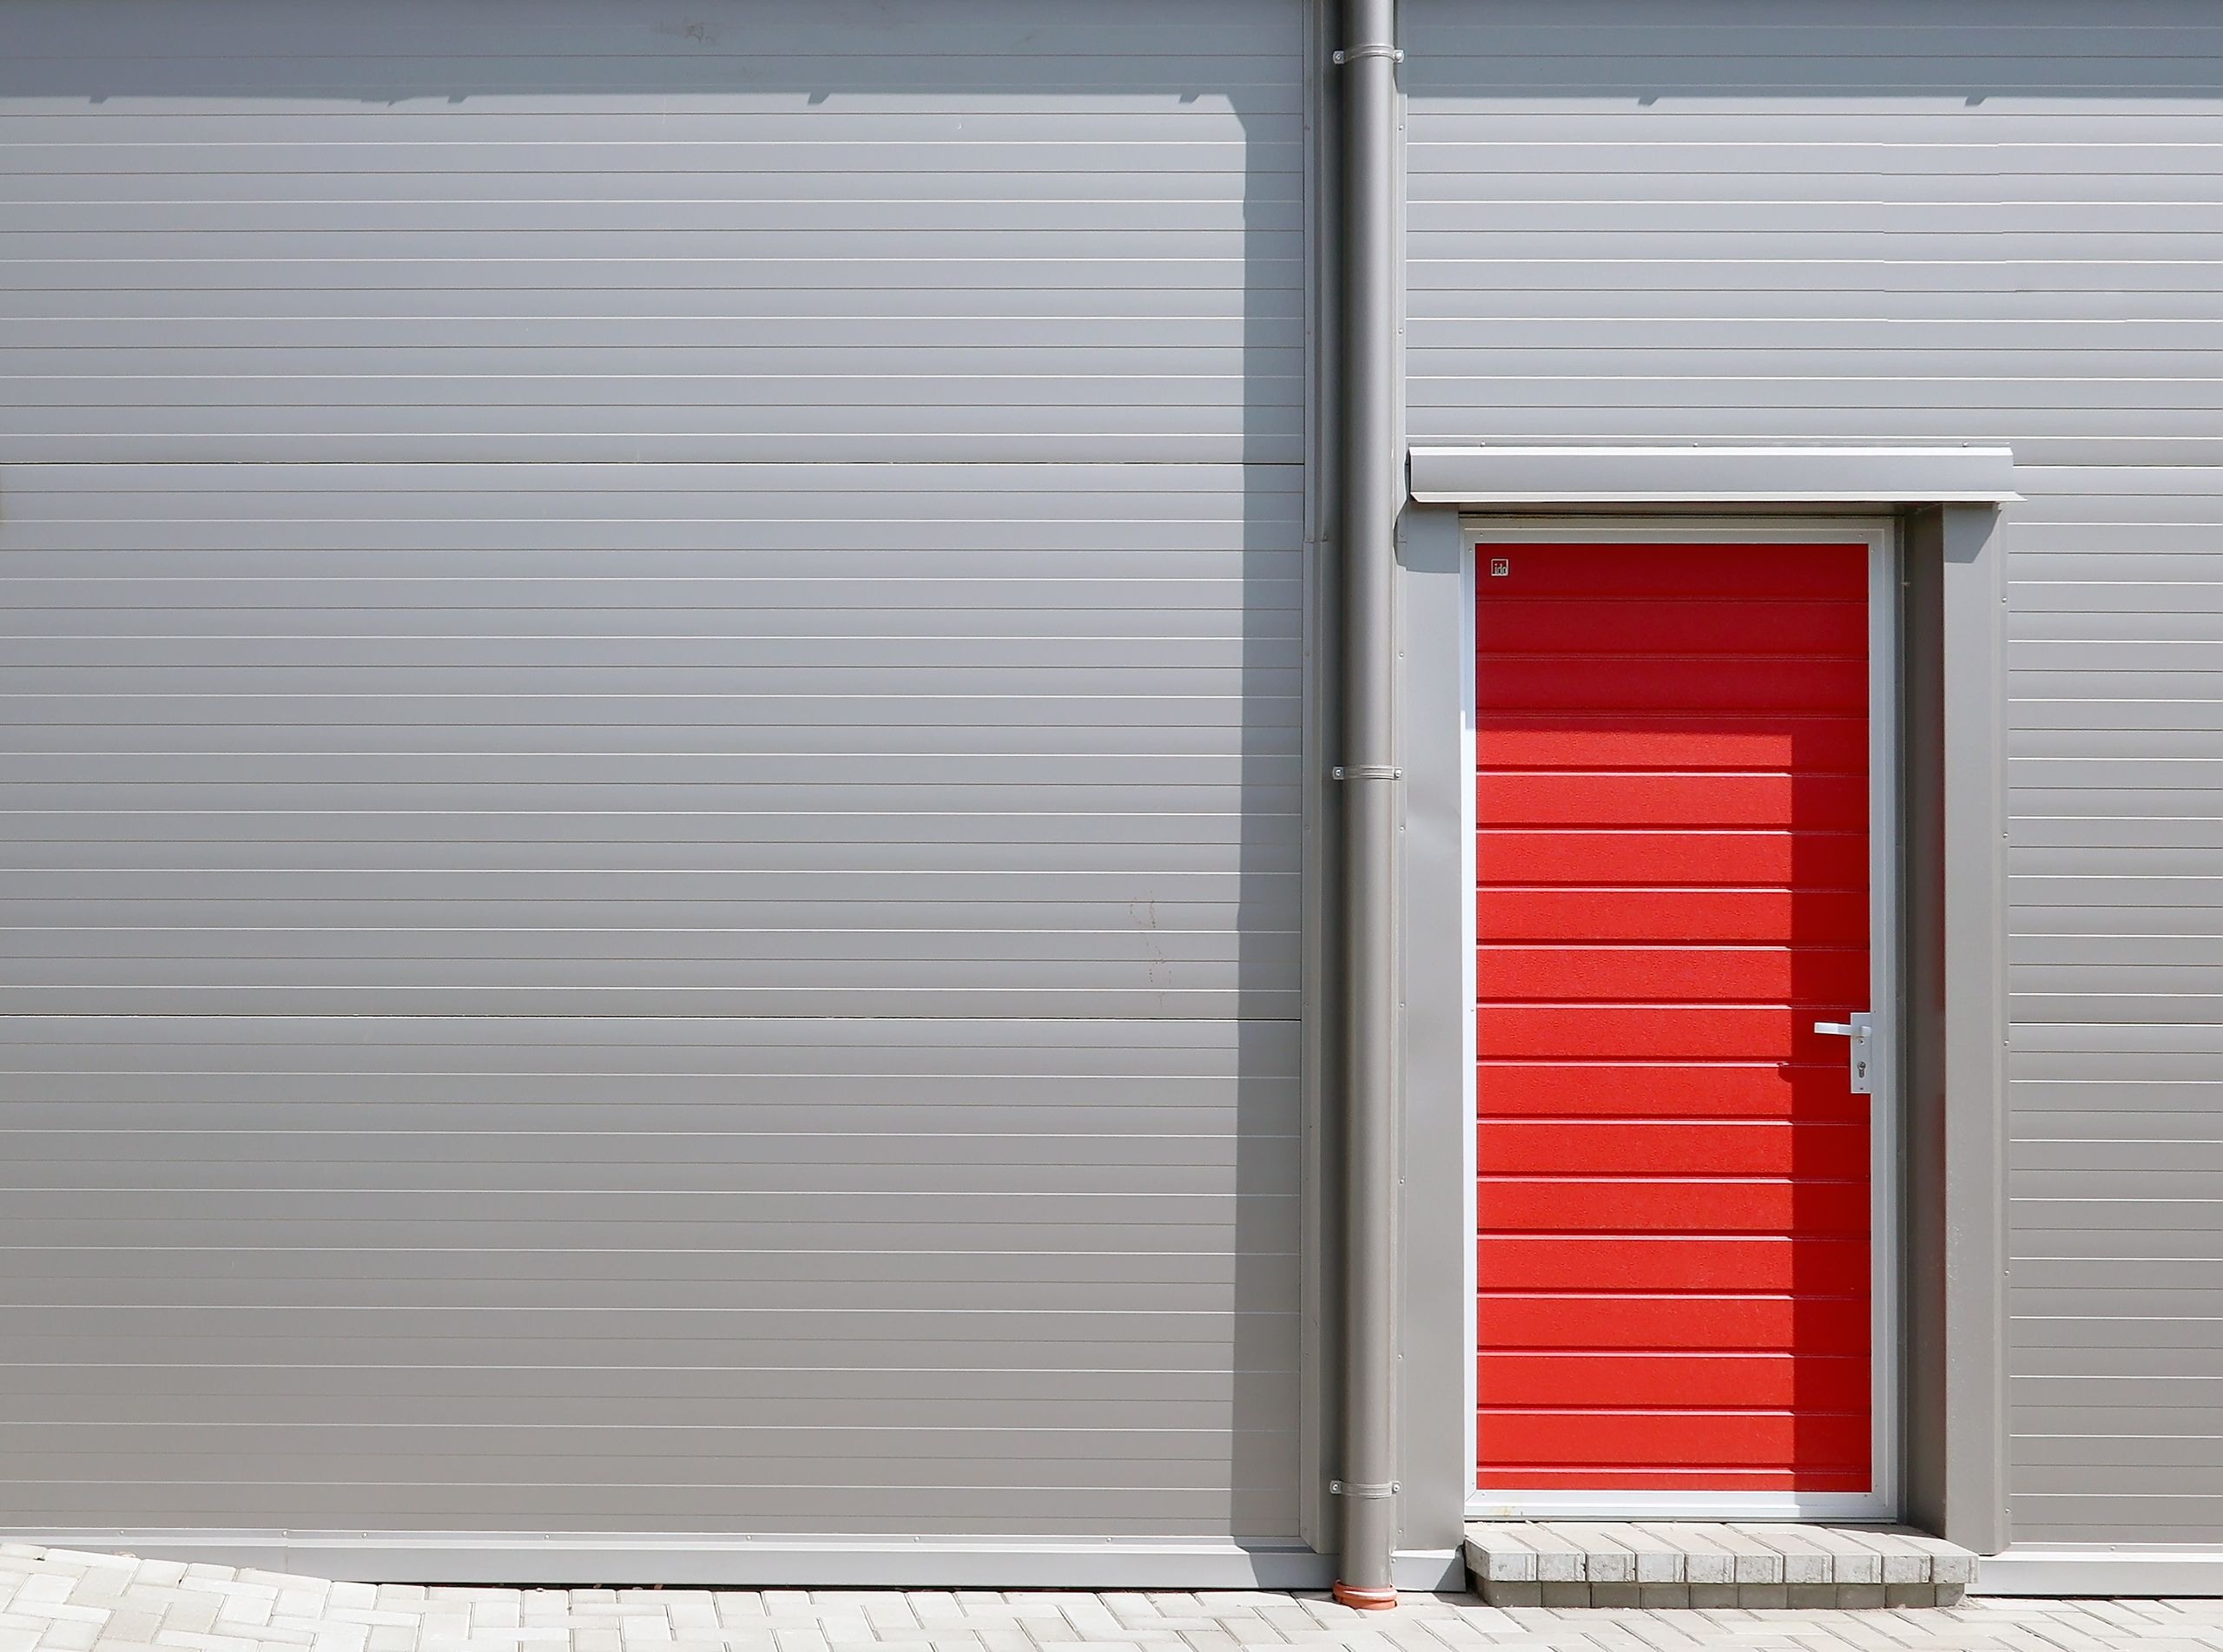
IDO-SD+ sectional door, 1-leaf
An optimal solution for residential and industrial buildings whose structure is not suitable for overhead garage doors. These doors are manufactured using overhead door panels.
An optimal solution for residential and industrial buildings whose structure is not suitable for overhead garage doors. These doors are manufactured using overhead door panels.
Maximum door width
1500 mm
Maximum door height
2500 mm
Doesn't fit?
If the building's structure makes it impossible to install a sectional door, you can choose between the swing-open “IDO-SD” or sliding “IDO-SL” models—both made from the same insulated door segments.
Door type
Home/industrial
Air permeability
Class 4
Bottom Sealing
Brushes
1
Profiled groove for the inter-panel seal
2
CFC-free polyurethane foam core. Fire classification: B1
3
High-quality steel sheet complying with DIN EN10174
4
Zinc coating on both sides of the steel sheet
5
Surface textures available: SMOOTH, STUCCO, WOODGRAIN or SANDGRAIN
6
Protective PVC film
7
4 layers of steel sheet at the fixing points
Panel thickness
40 mm
Panel thermal transmittance, U
0,53 W/m²K
Steel sheet thickness
0,48 mm
Air permeability
Class 3
Water tightness
Class 3
Resistance to wind load
Class 5

White RAL 9016
Stucco, V-grooves

White RAL 9016
Smooth (Flat) +3% surcharge on the door price
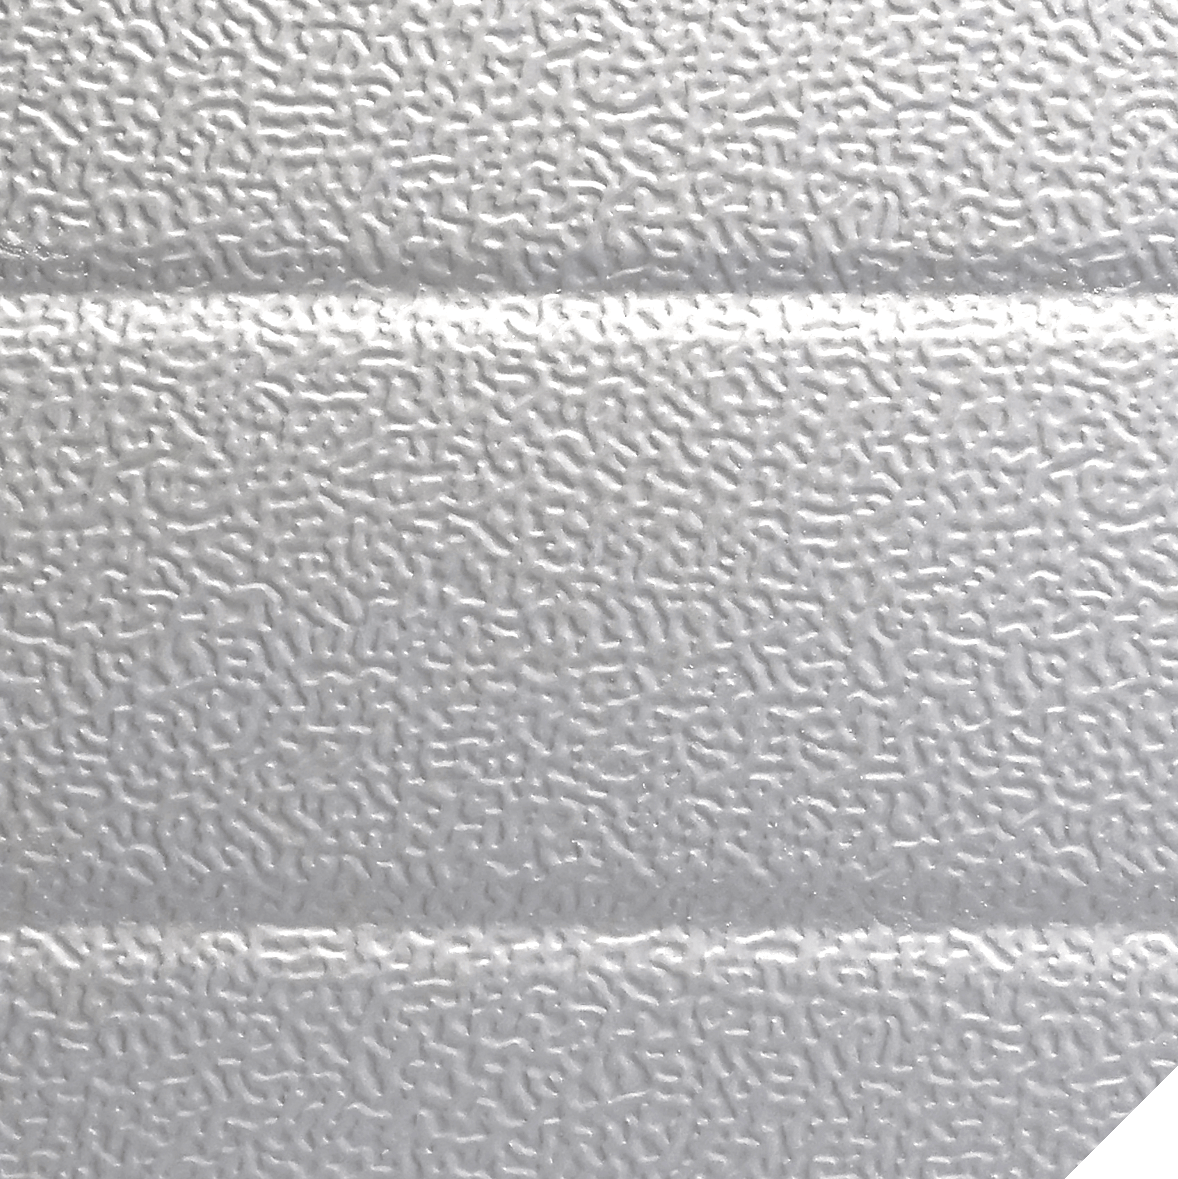
Silver RAL 9006
Stucco, V-grooves
Brown RAL 8014
Woodgrain, wide U-grooves

Brown RAL 8014
Woodgrain, wide U-groove
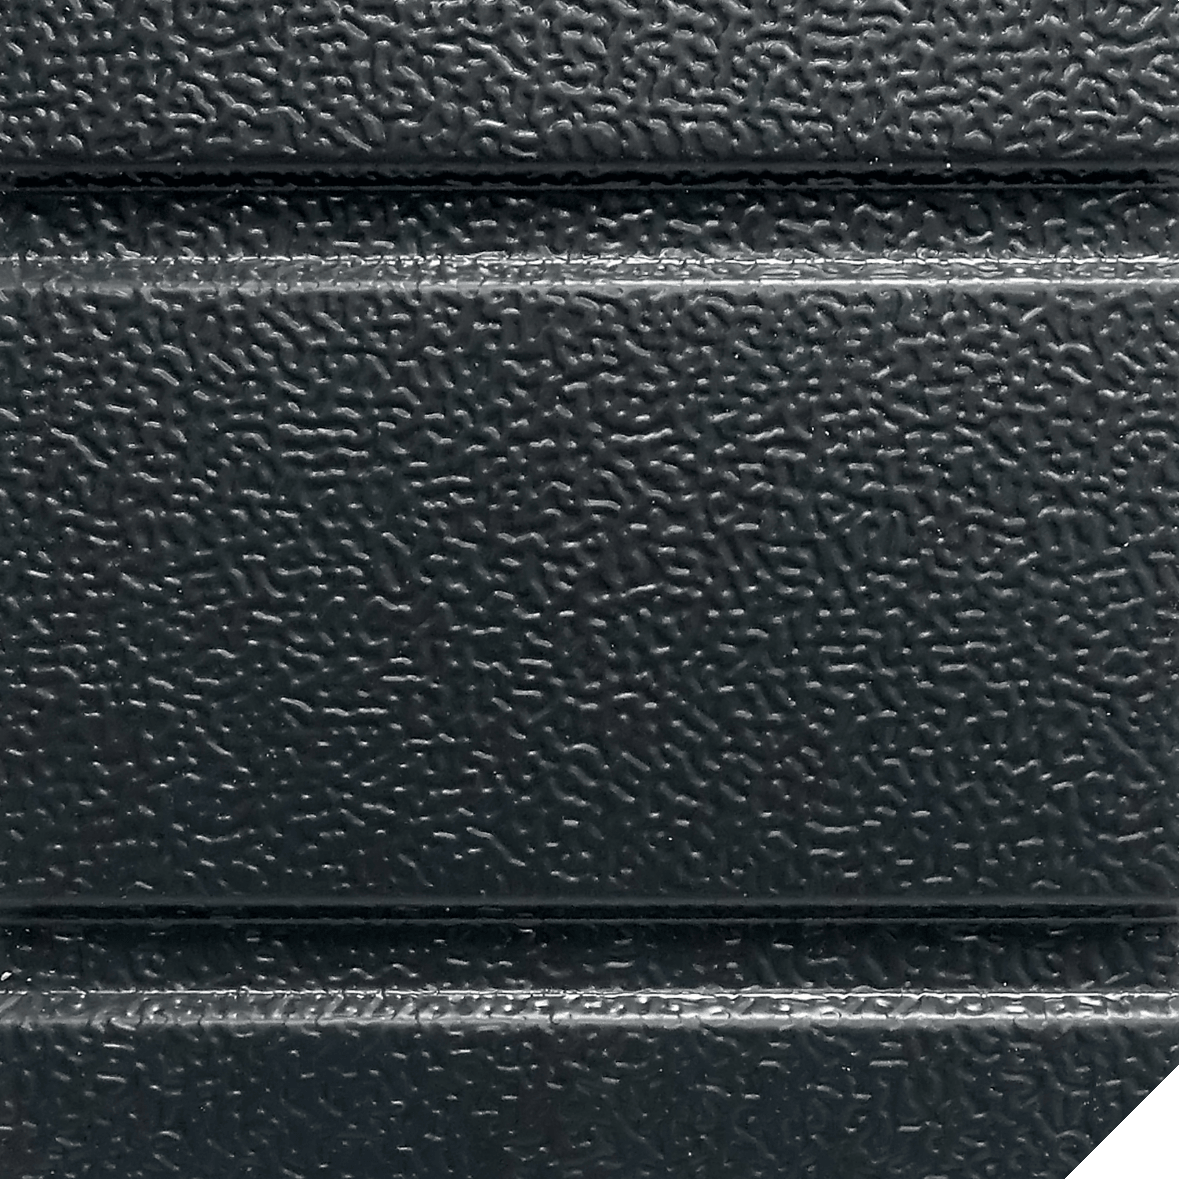
Anthracite RAL 7016 (grey)
Stucco, wide U-groove
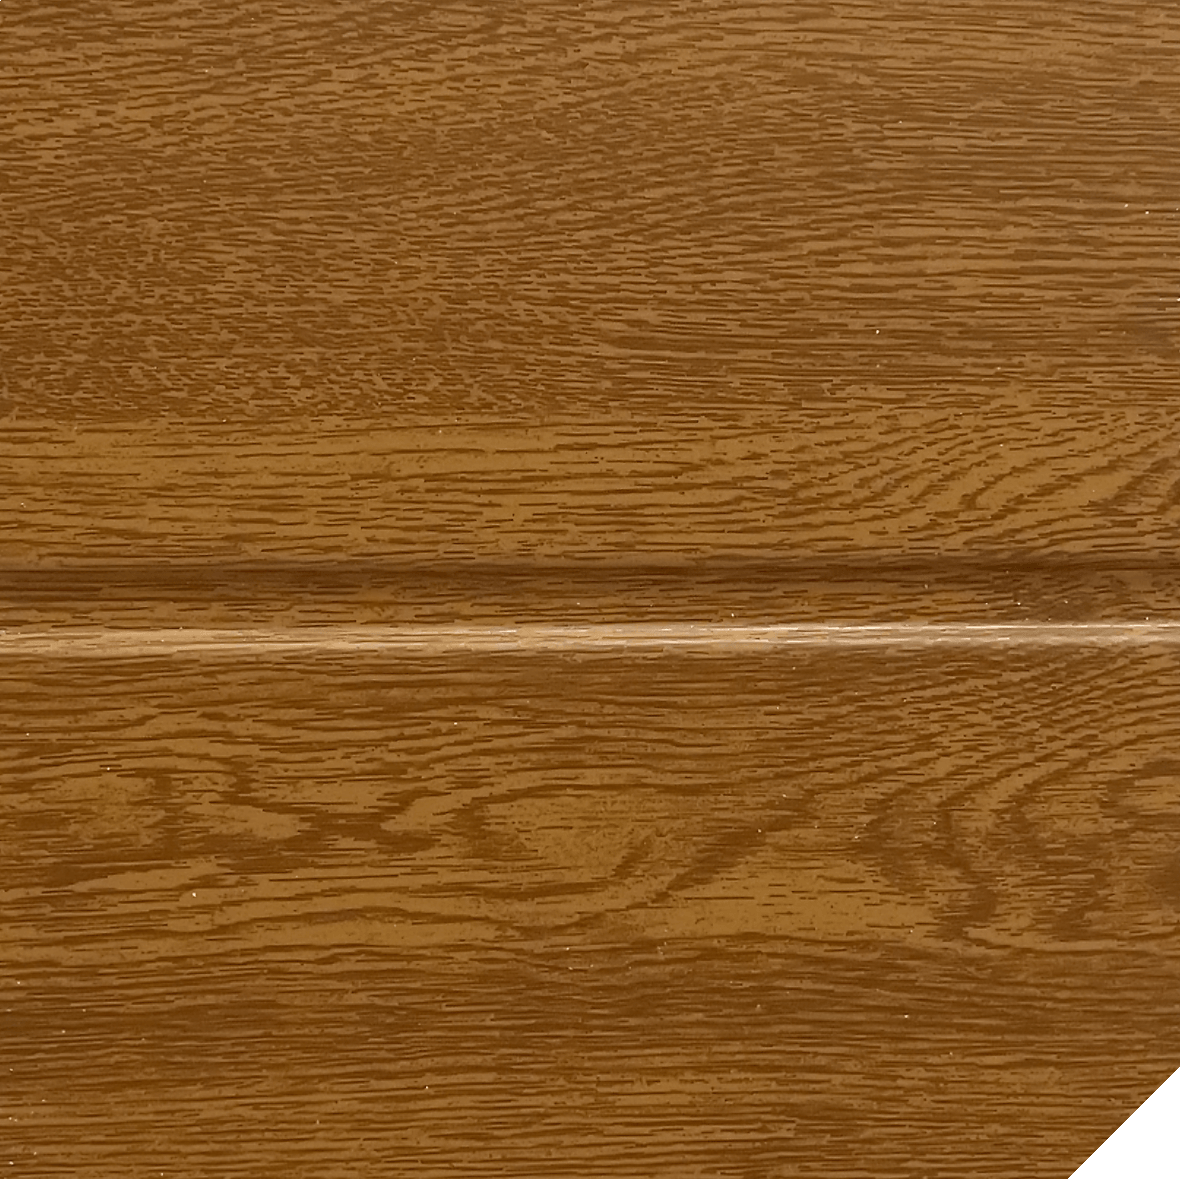
Golden Oak
Smooth, wide U-groove +13% surcharge on the door price
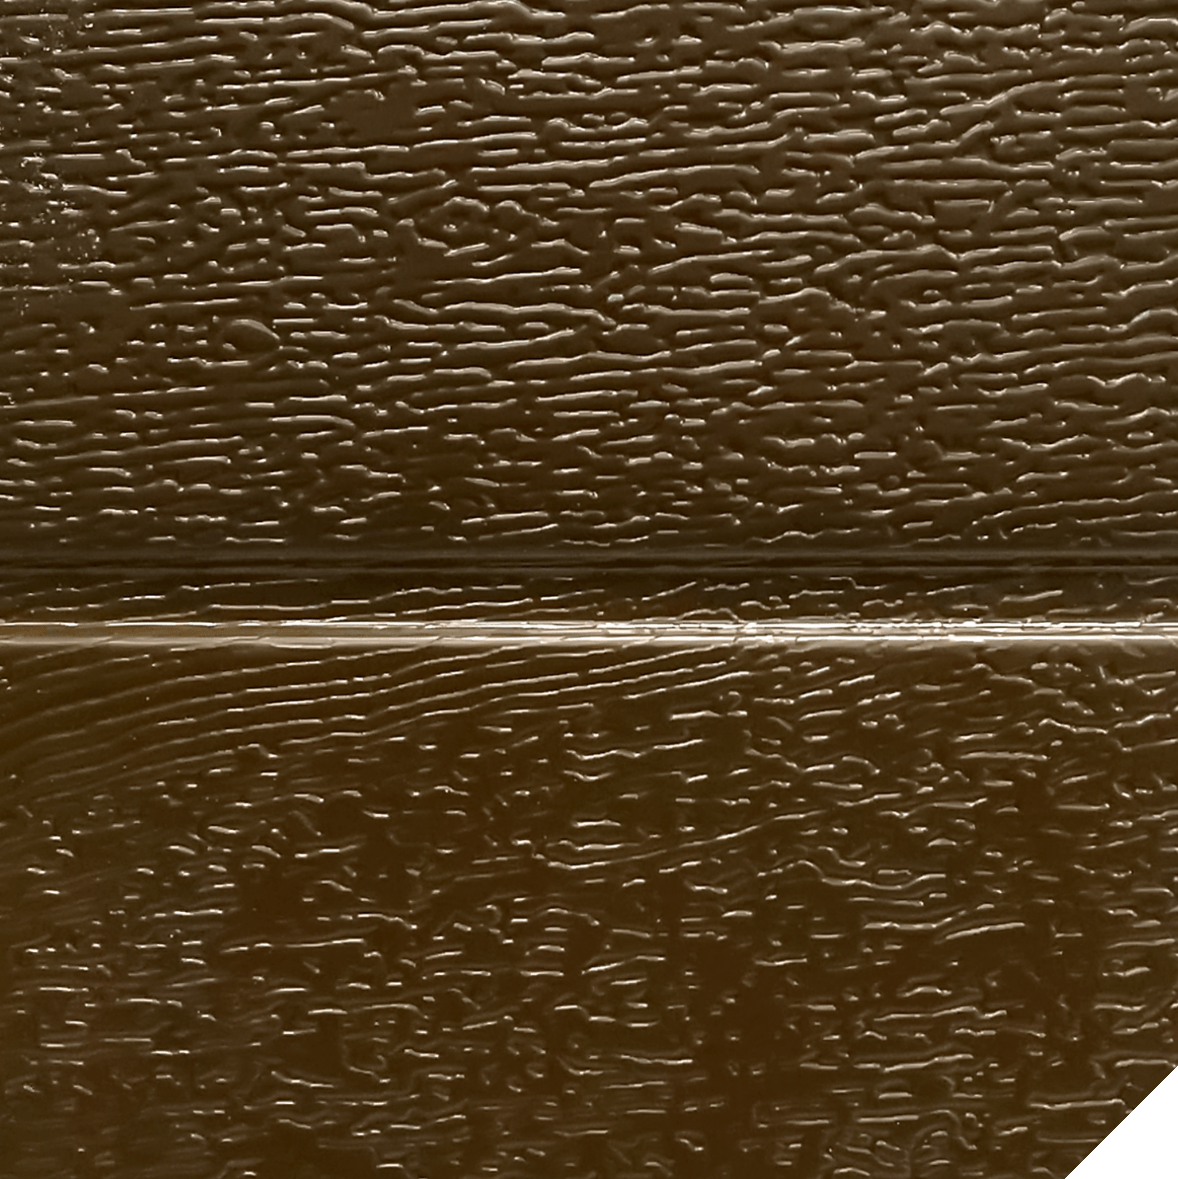
Anthracite RAL 7016 (grey)
Smooth (Flat) +3% surcharge on the door price
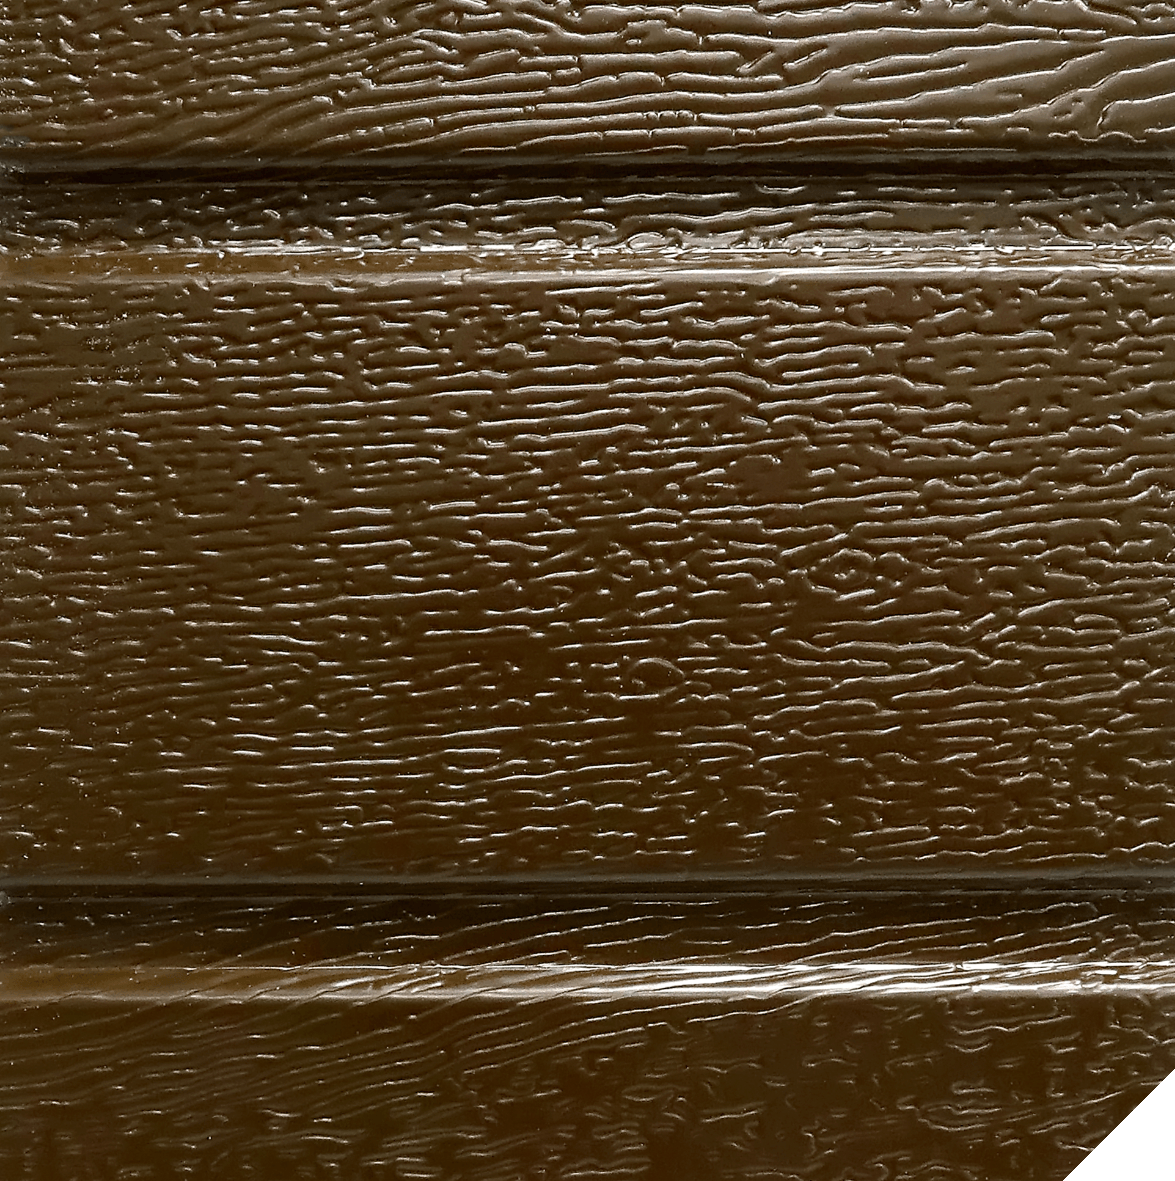
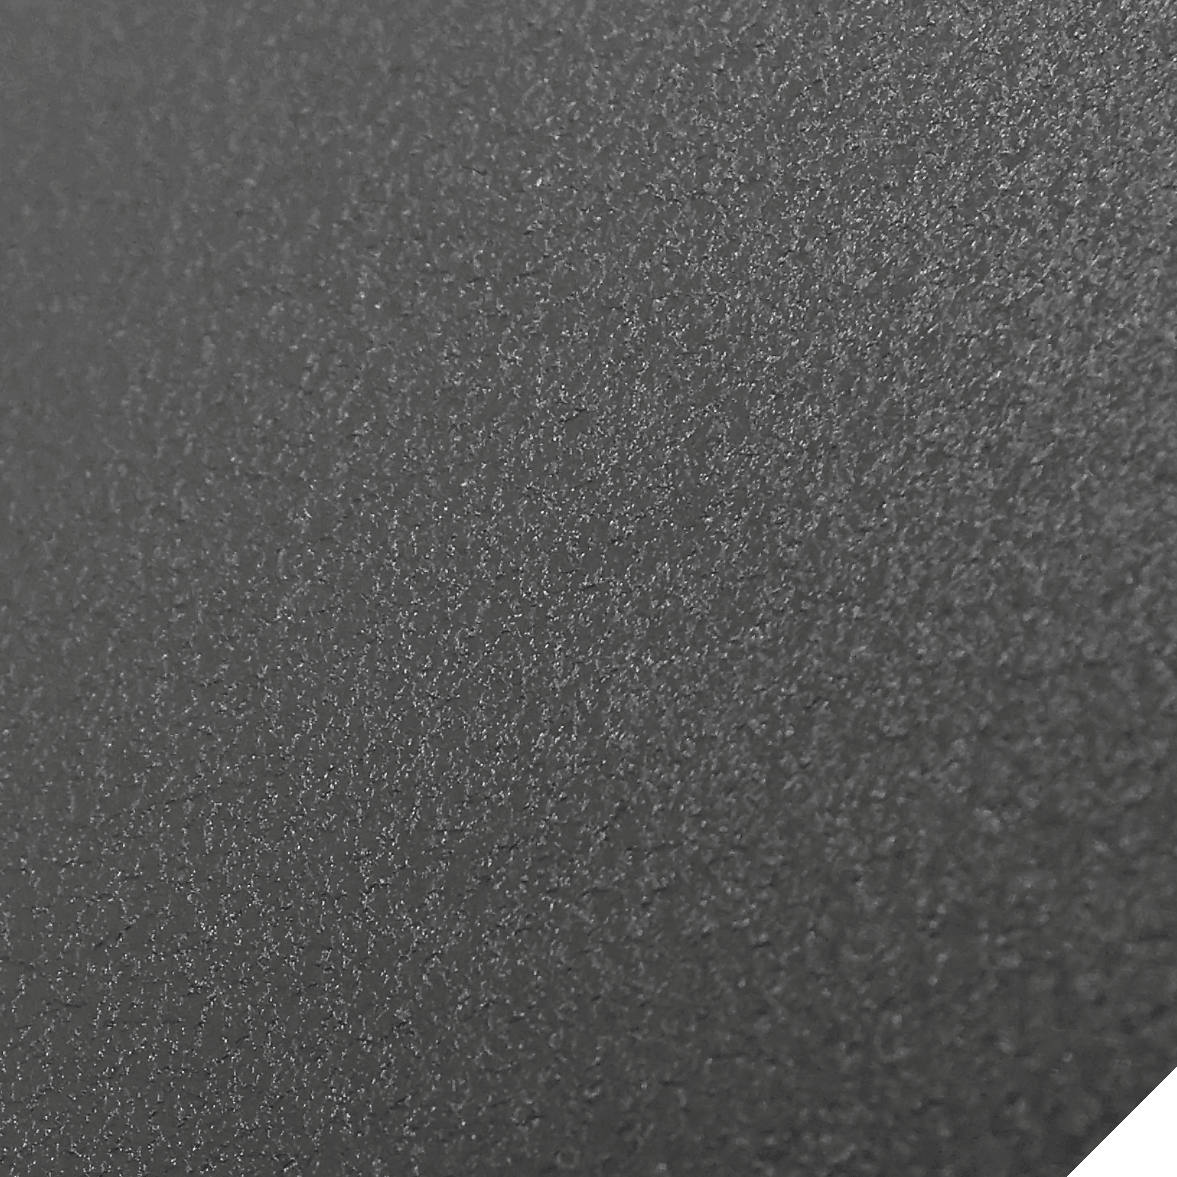
Anthracite RAL 7016 (grey)
Sandgrain, without grooves +10% surcharge on the door price
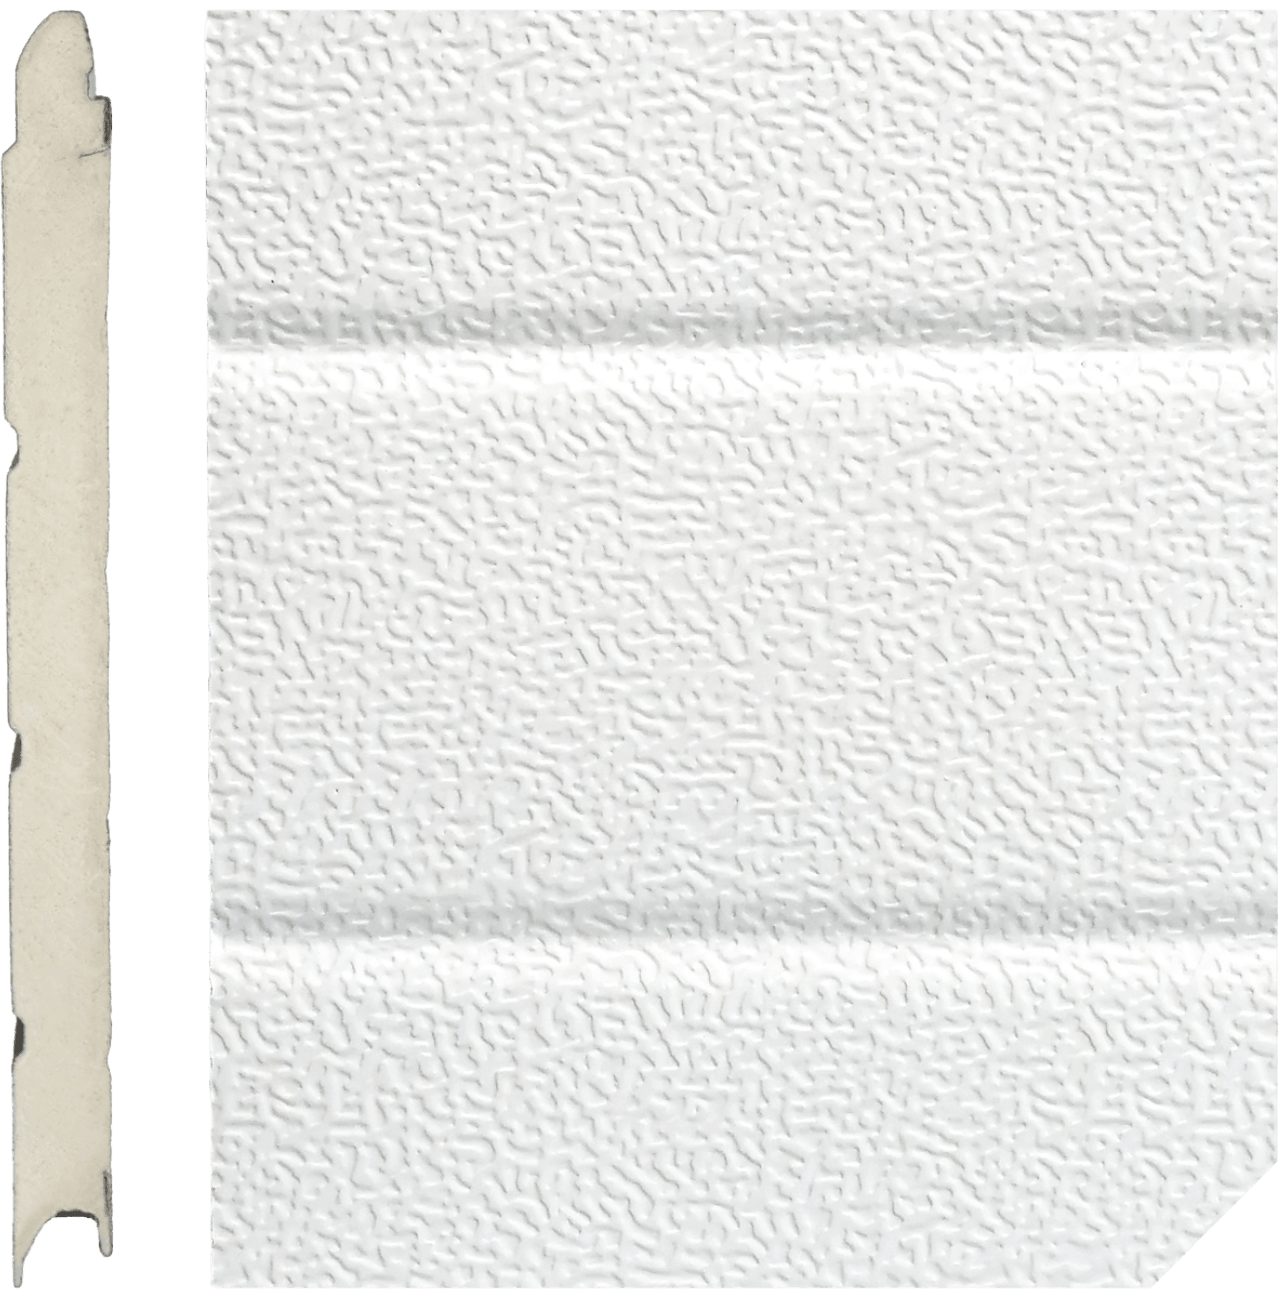
Panel from inside
Interior view of the panel and side cross-section