Ido-LUX

Premium-class garage doors, individually designed to meet the most demanding architectural concepts and customer requirements. Each door is individually engineered and manufactured to combine distinctive aesthetics, advanced technology, safety, and long-term reliability.

Premium garage doors

IDO-LUX manufacturing begins at the building design stage, with the entire door system developed in close cooperation with designers and architects. The garage door finish is selected by the customer, while we implement all the necessary technical solutions.


When designing the door, we adapt it to the existing lintel height. However, the process is faster and more cost-effective when the required door specifications are considered during the house design stage. This also allows for more efficient use of the available garage space. The proposed installation system provides a seamless integration of the garage door with the surrounding building facade.


The doors are equipped with a specialised door operating mechanism, engineered according to the individual door weight and dimensions. The number of load-bearing components is increased to incorporate an appropriate safety factor. For each project, we perform custom engineering calculations and equip the doors with torsion springs.
About the product

Technical specifications

Door type

Residential

Maximum measurements

Made to order

Panel thickness

40 mm

Panel thermal transmittance, U

0,53 W/m²K

Spring type

Torsion springs

Spring position

As required

Spring service life

Min. 25,000 cycles

Spring breakage protection

Included

Warranty

2 years*

*An annual maintenance agreement for the garage door is mandatory.

For the automatic operation of IDO-LUX doors, we use the PRO-LINE low-noise industrial operator with a frequency inverter (variable speed control). Due to the high door weight, it ensures smooth start-up and smooth stopping, reducing mechanical stress during operation.

Door surface gallery

Daugirdiskiu g.

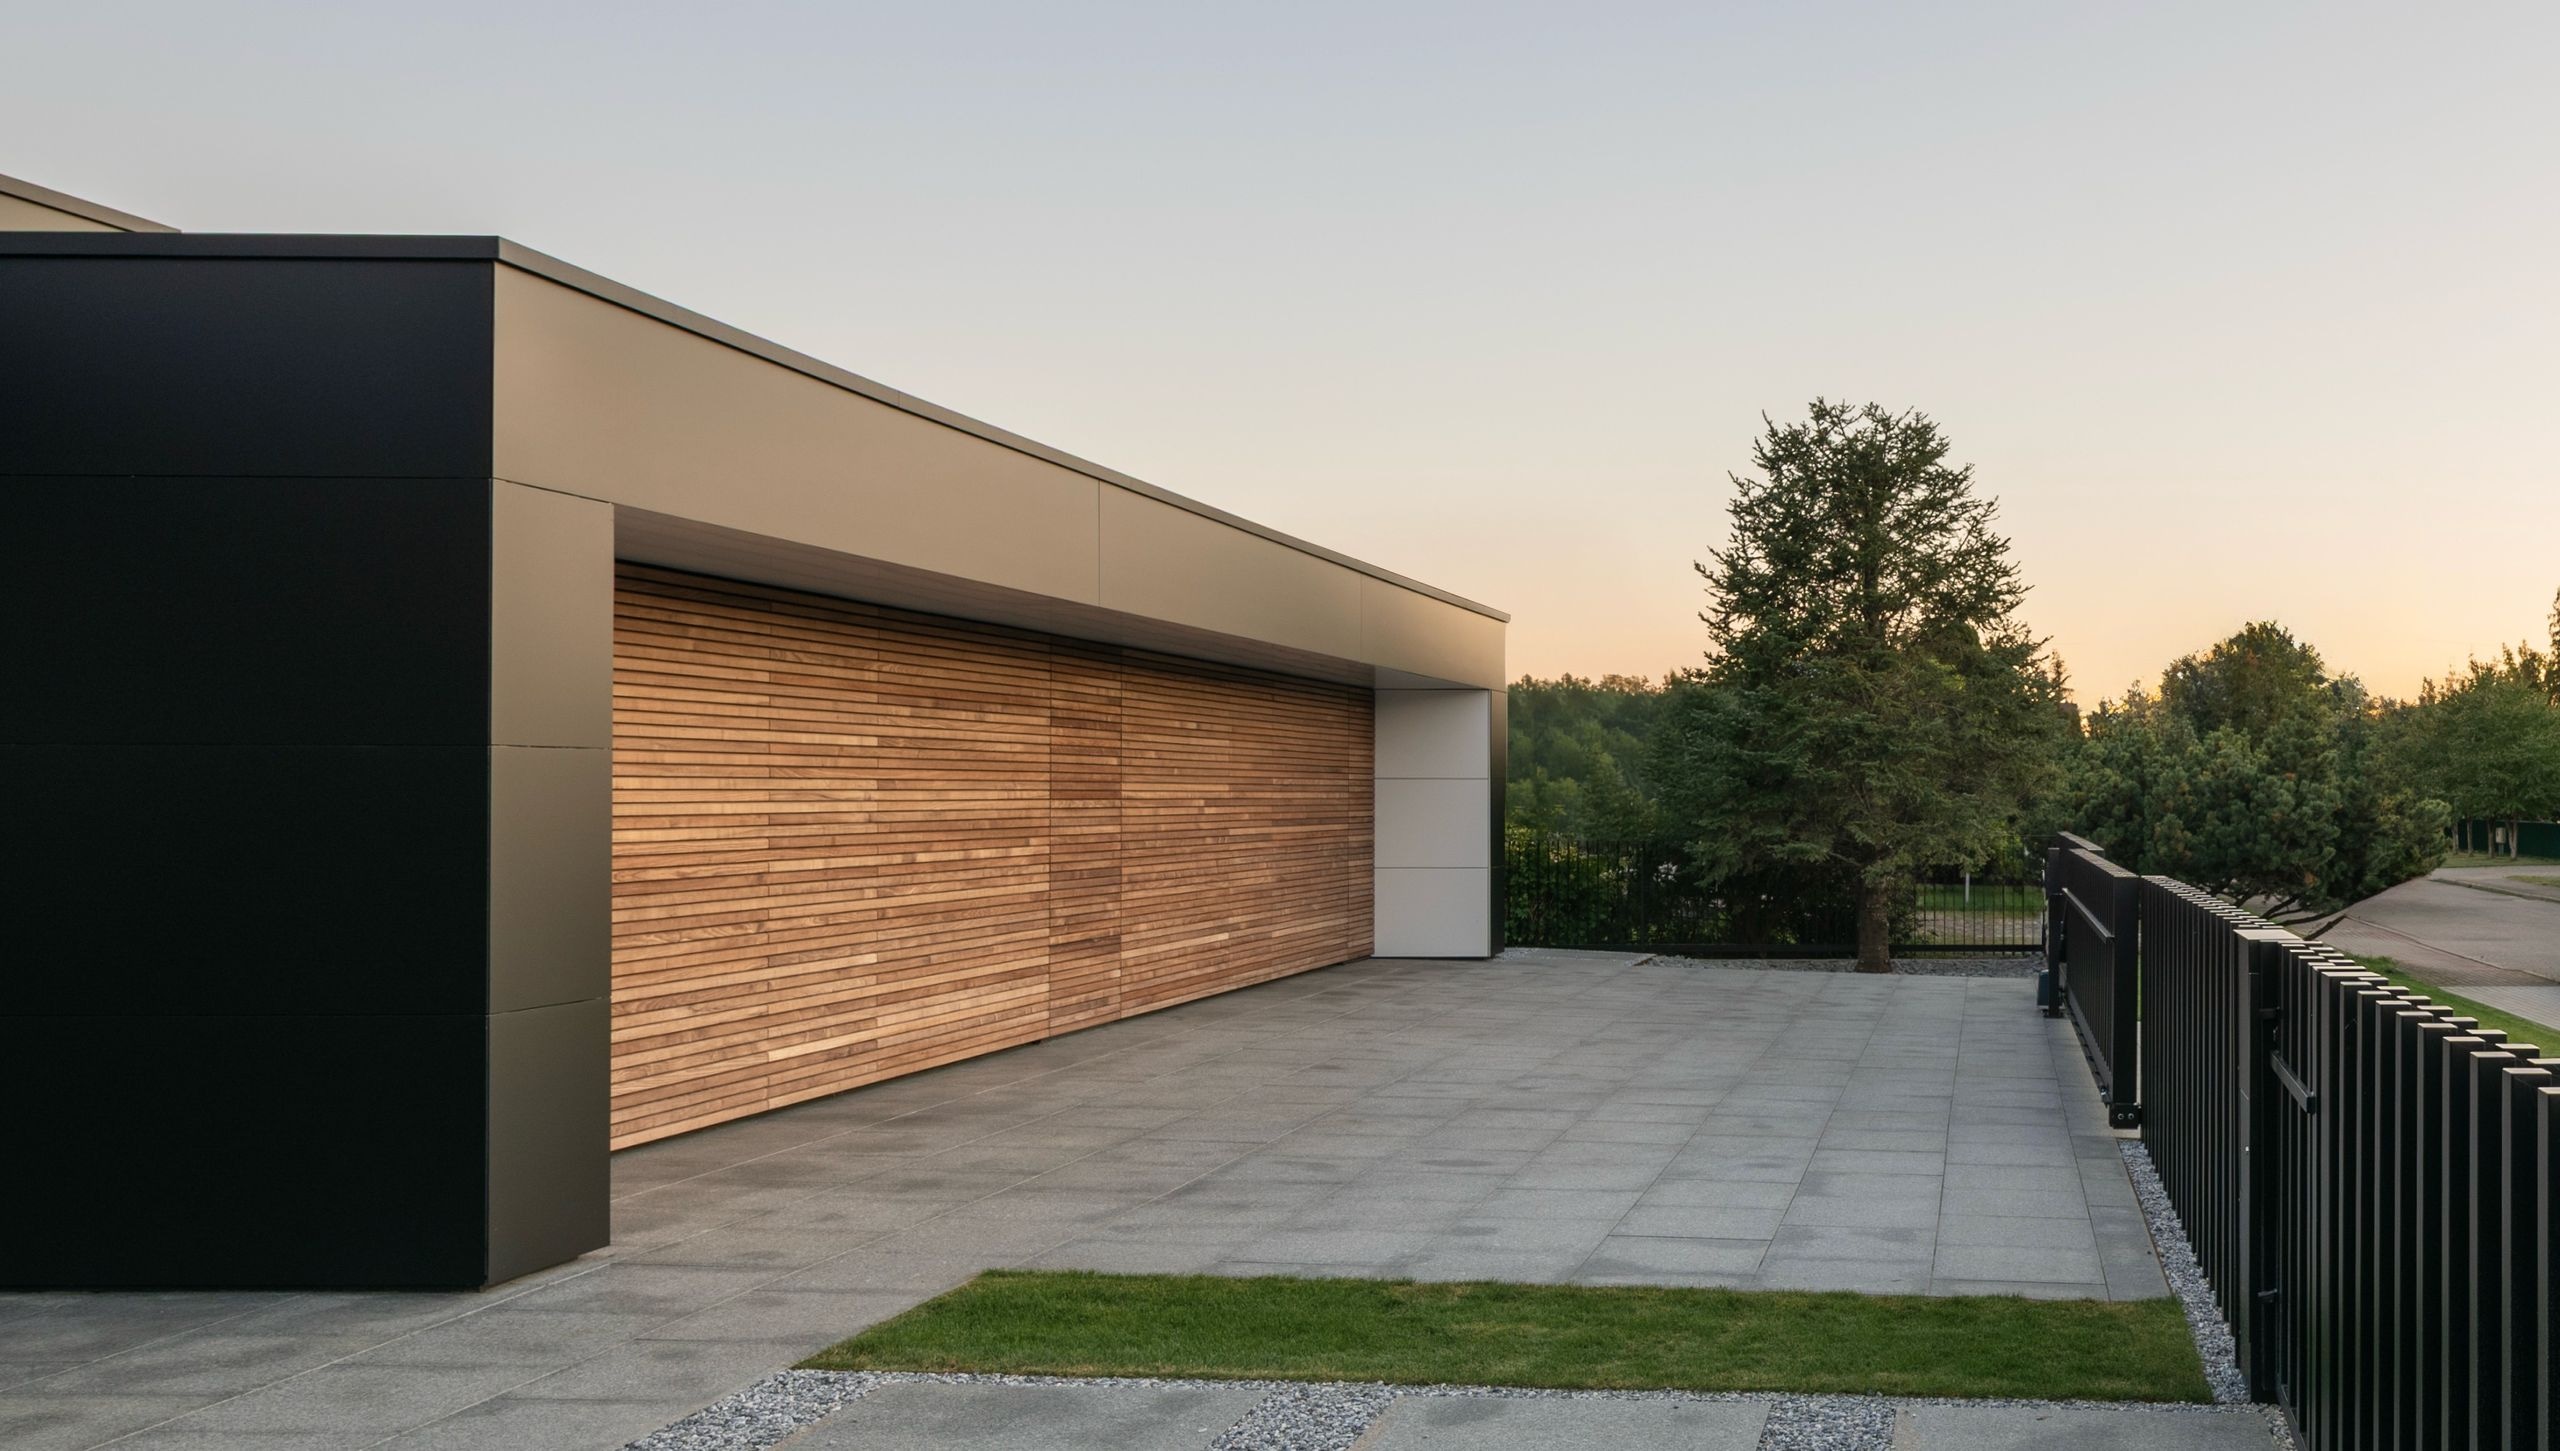
 The door is clad with horizontal wooden slats and set into a recess framed by a light-colored surround. Against the dark facade, the wood becomes the main accent.

ido-lux6

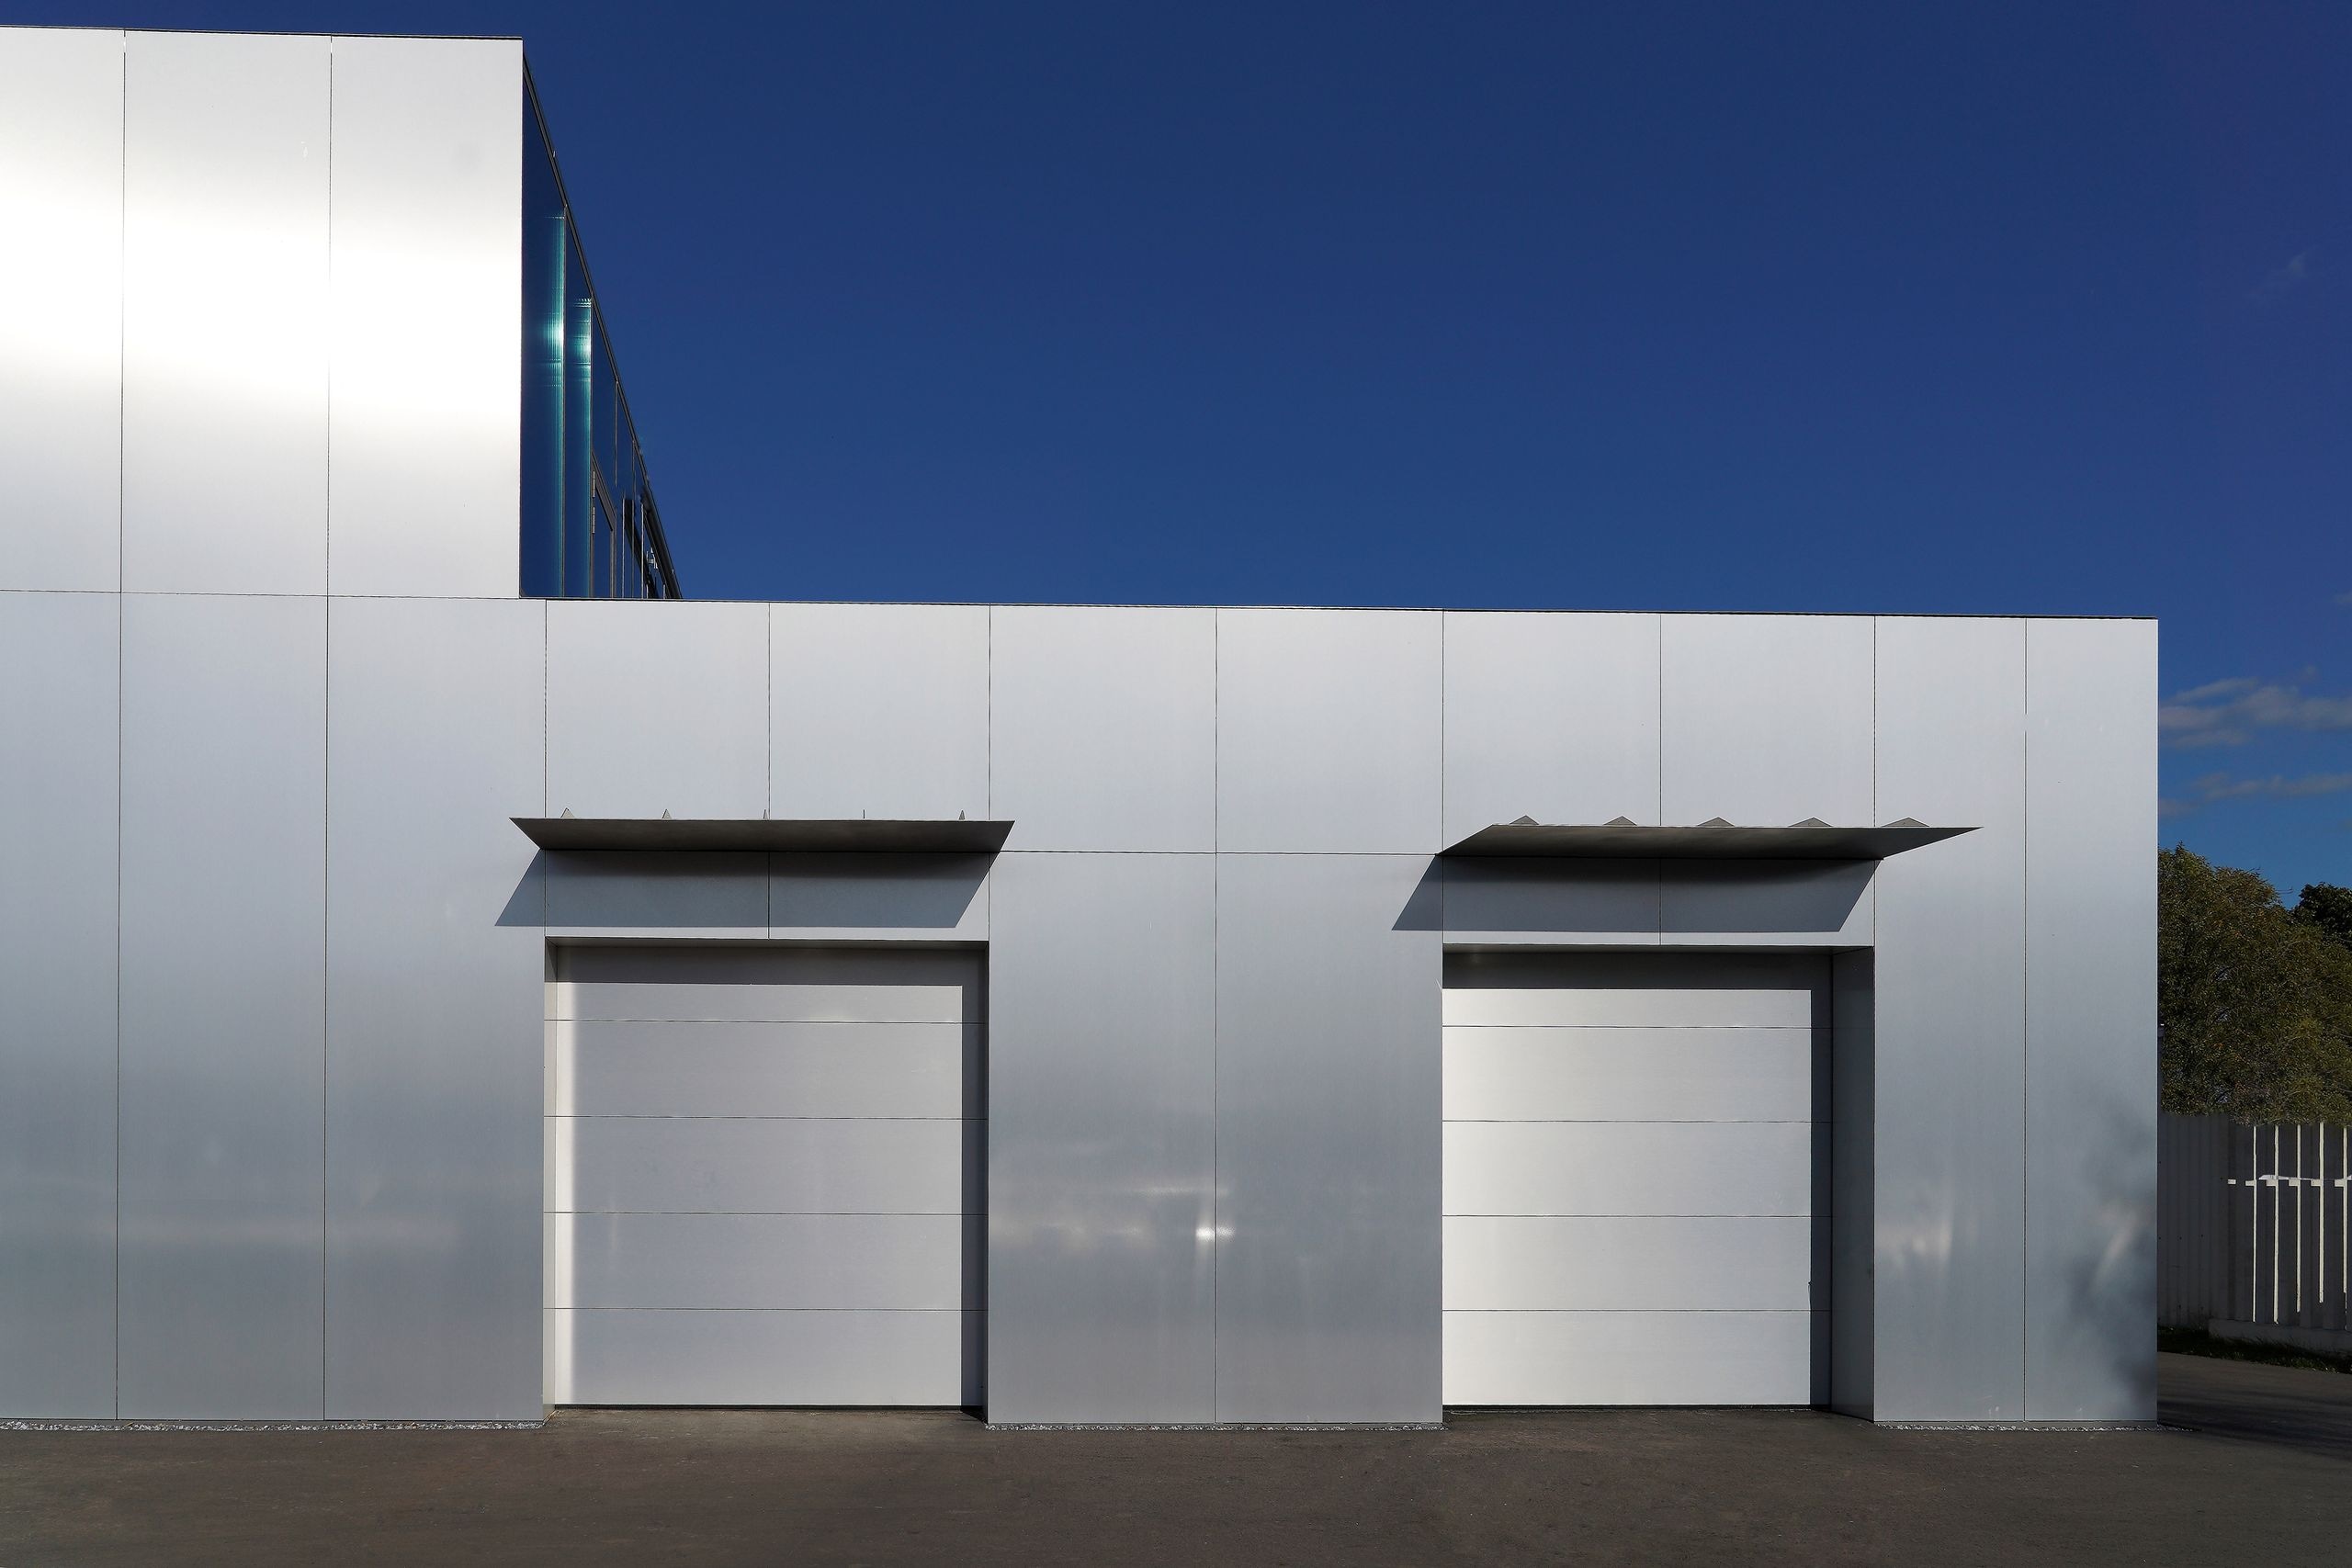
The smooth door sections are clad with silver Alucobond panels. Two identical openings with canopies maintain the consistent geometry of the commercial building.

ido-lux3

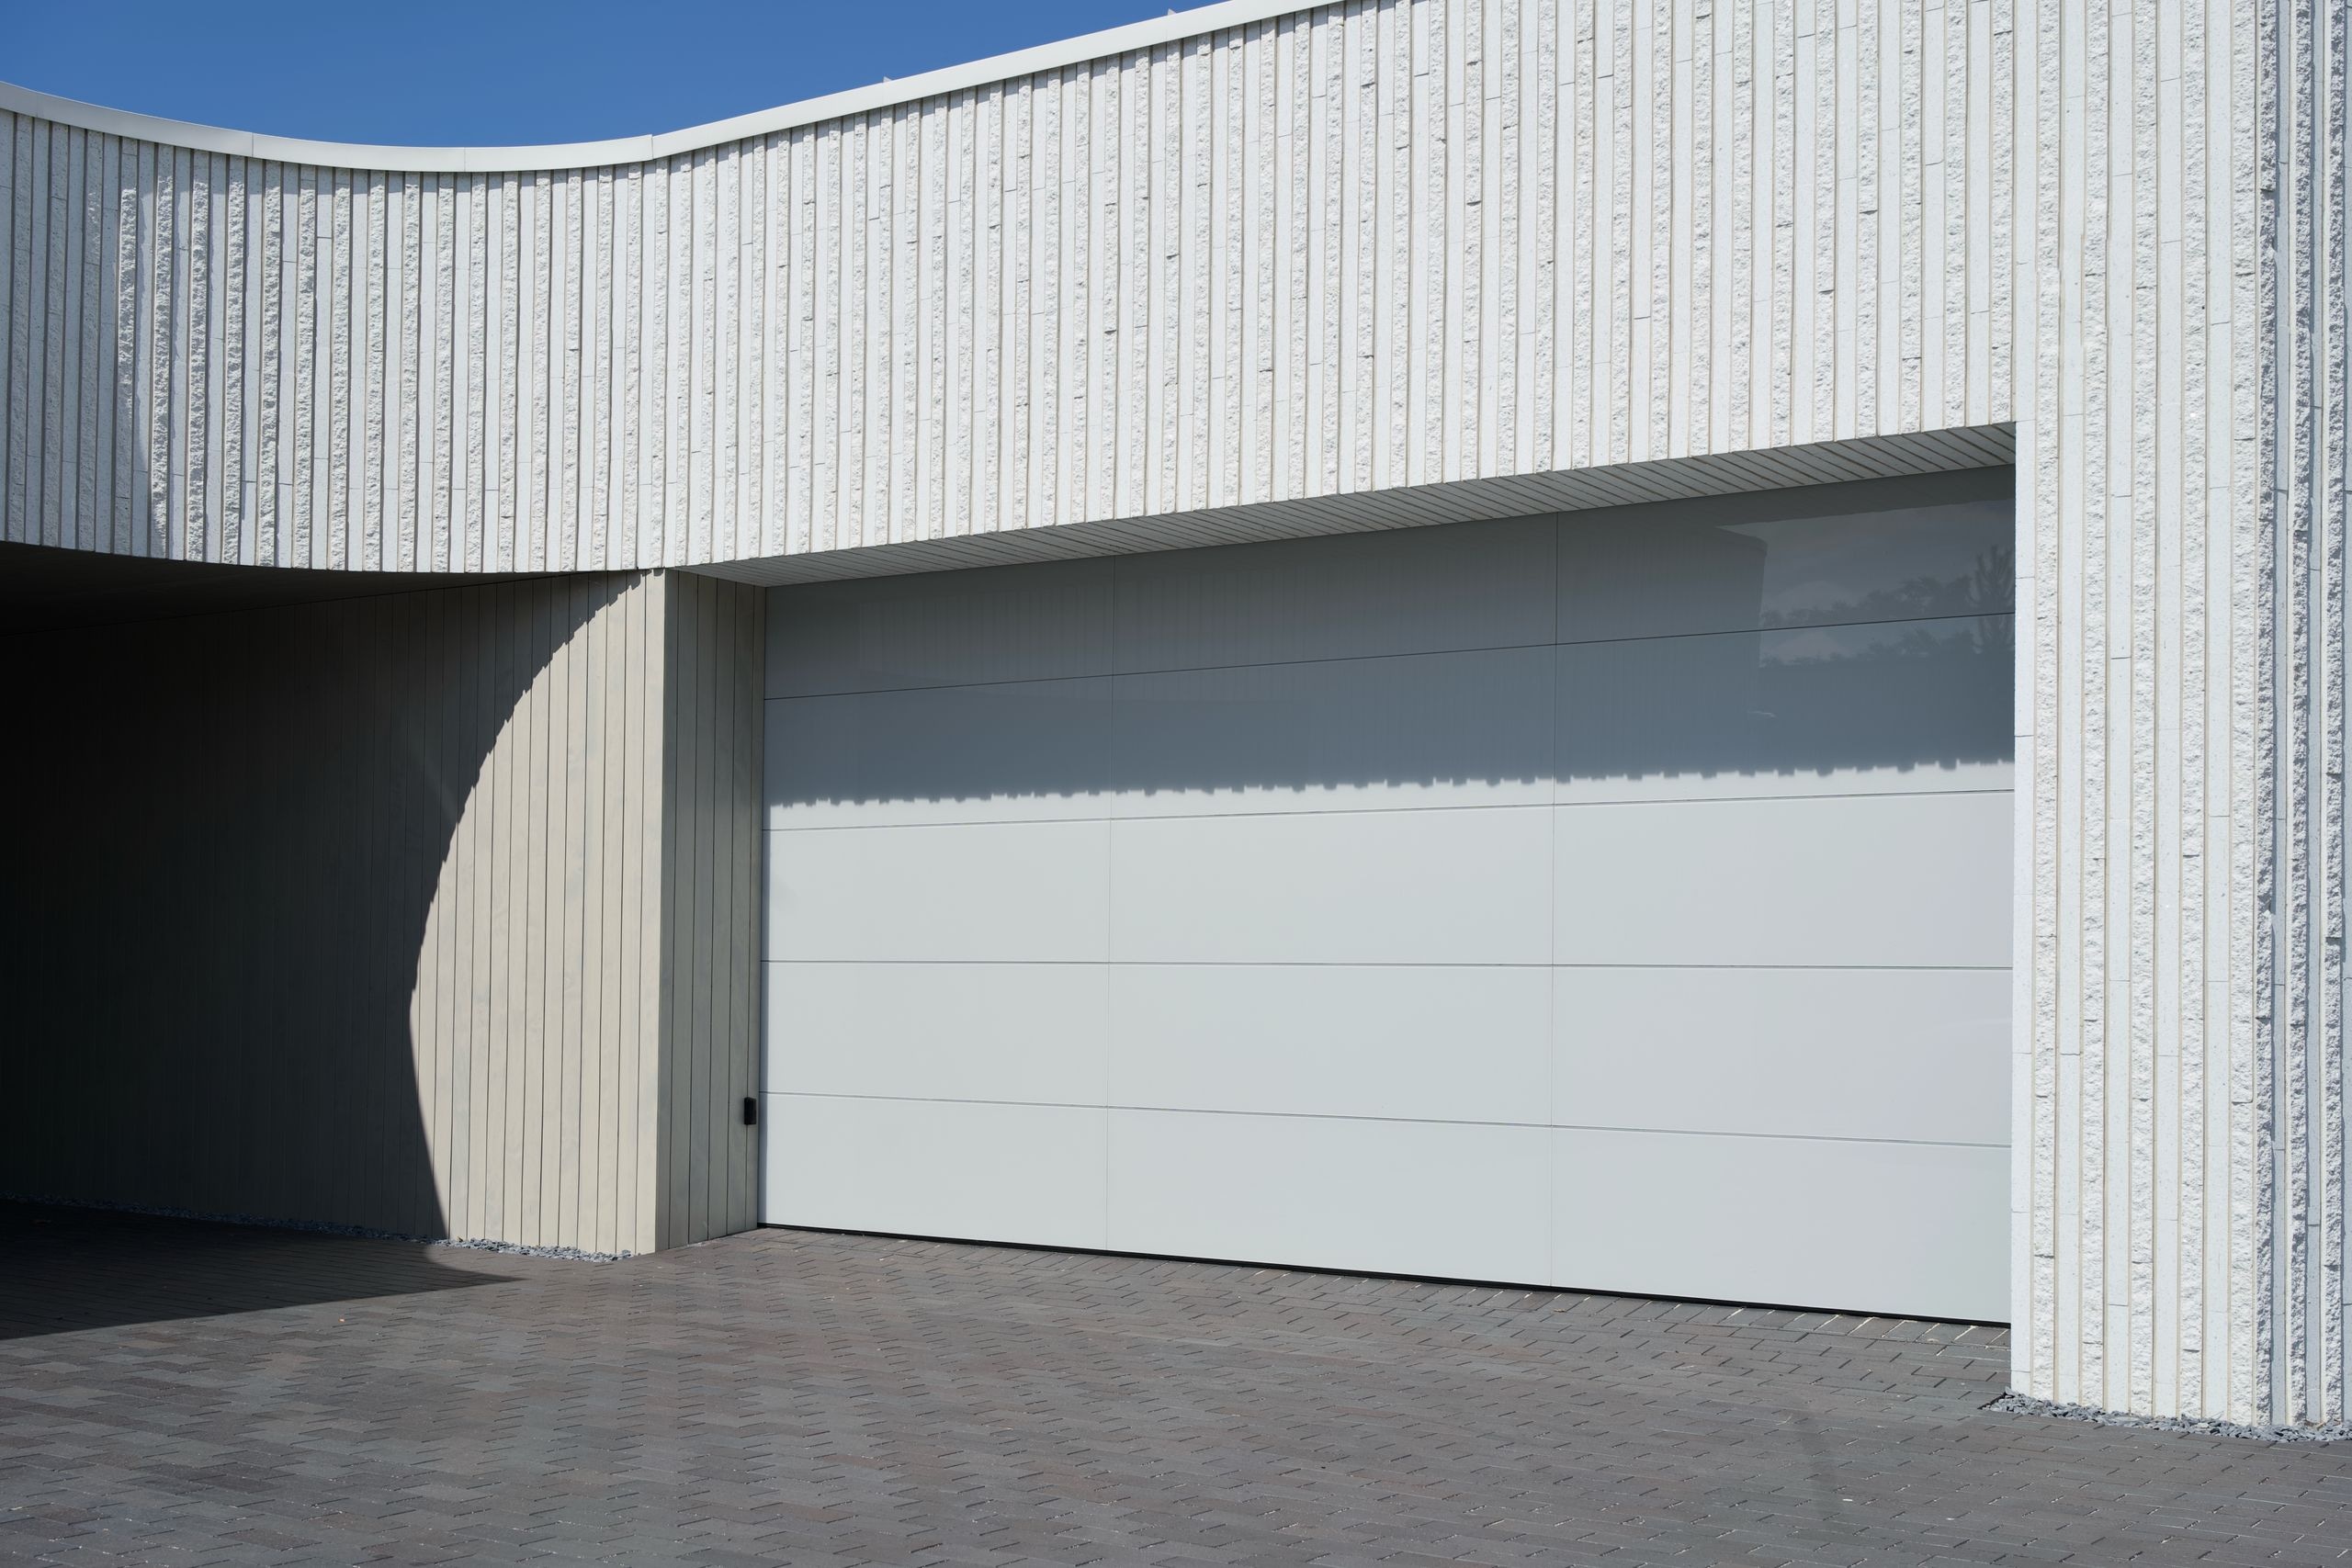
The white smooth glass sections were chosen to match the shade of the textured facade. This door solution blends seamlessly into the overall facade. 

ido-lux12

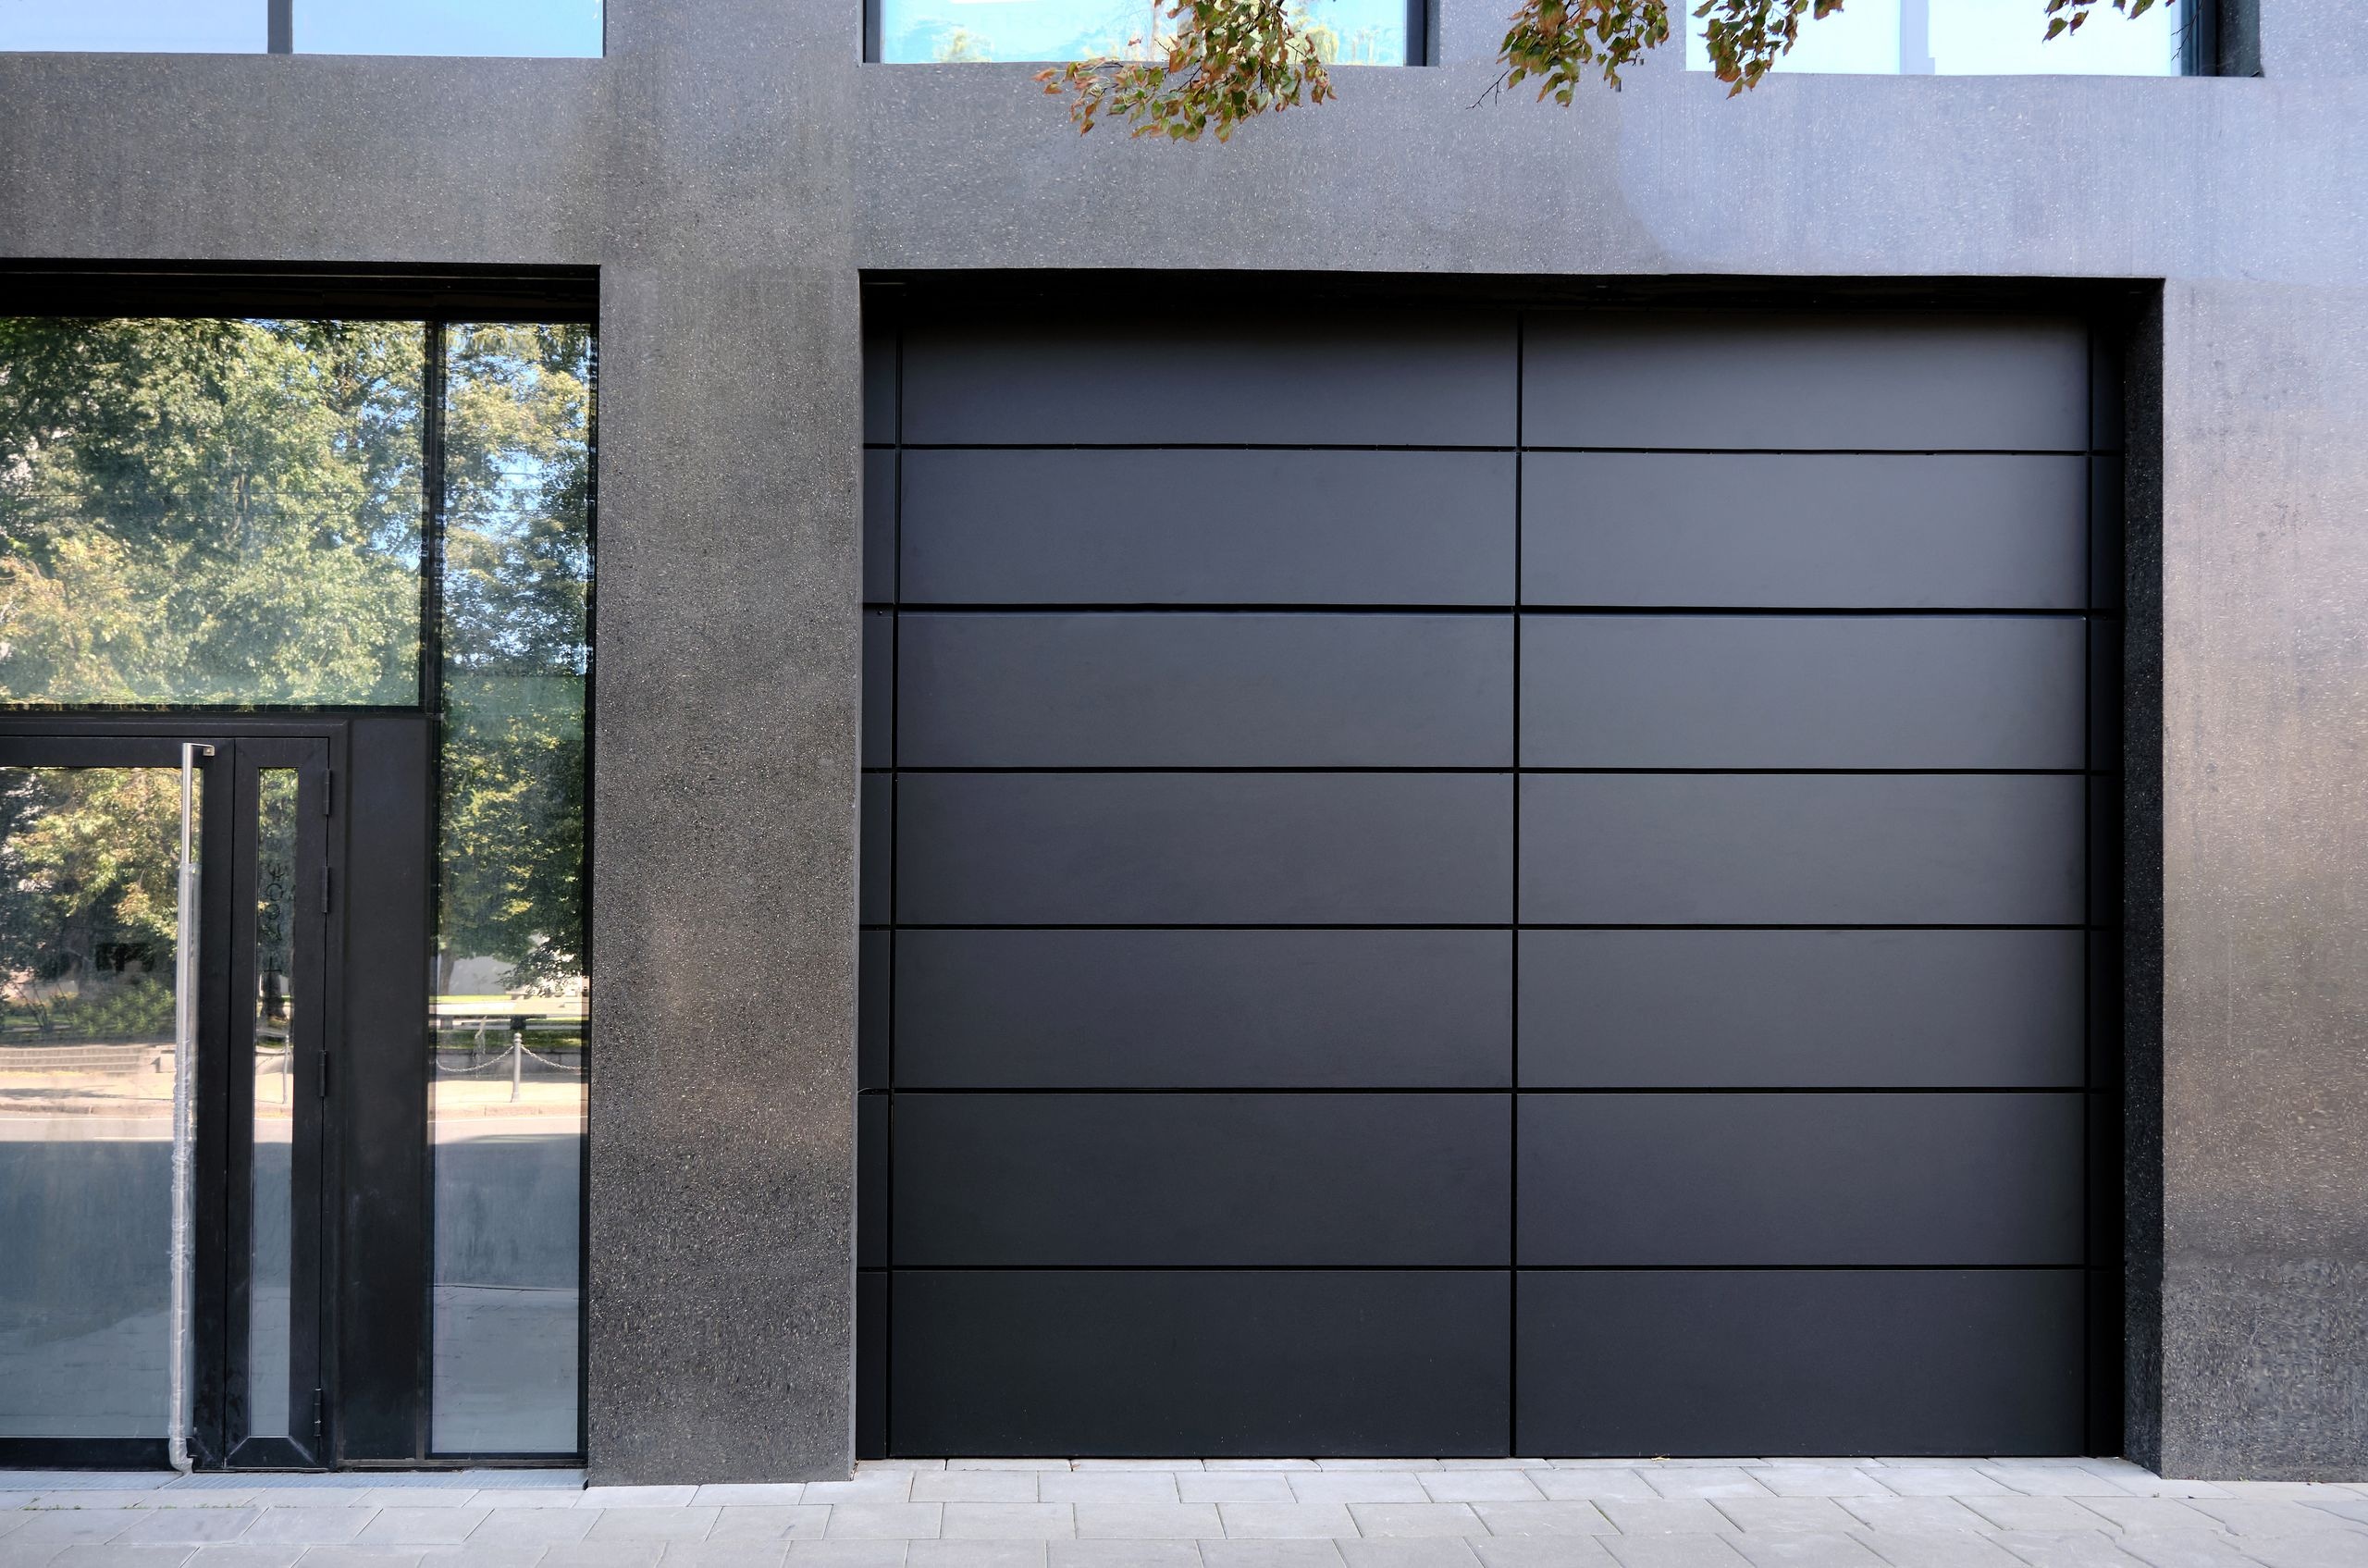
The door is clad with black Alucobond panels with horizontal joints. Its color is subtly matched to the window and door frames, so the door does not stand out from the dark building facade.

ido-lux11

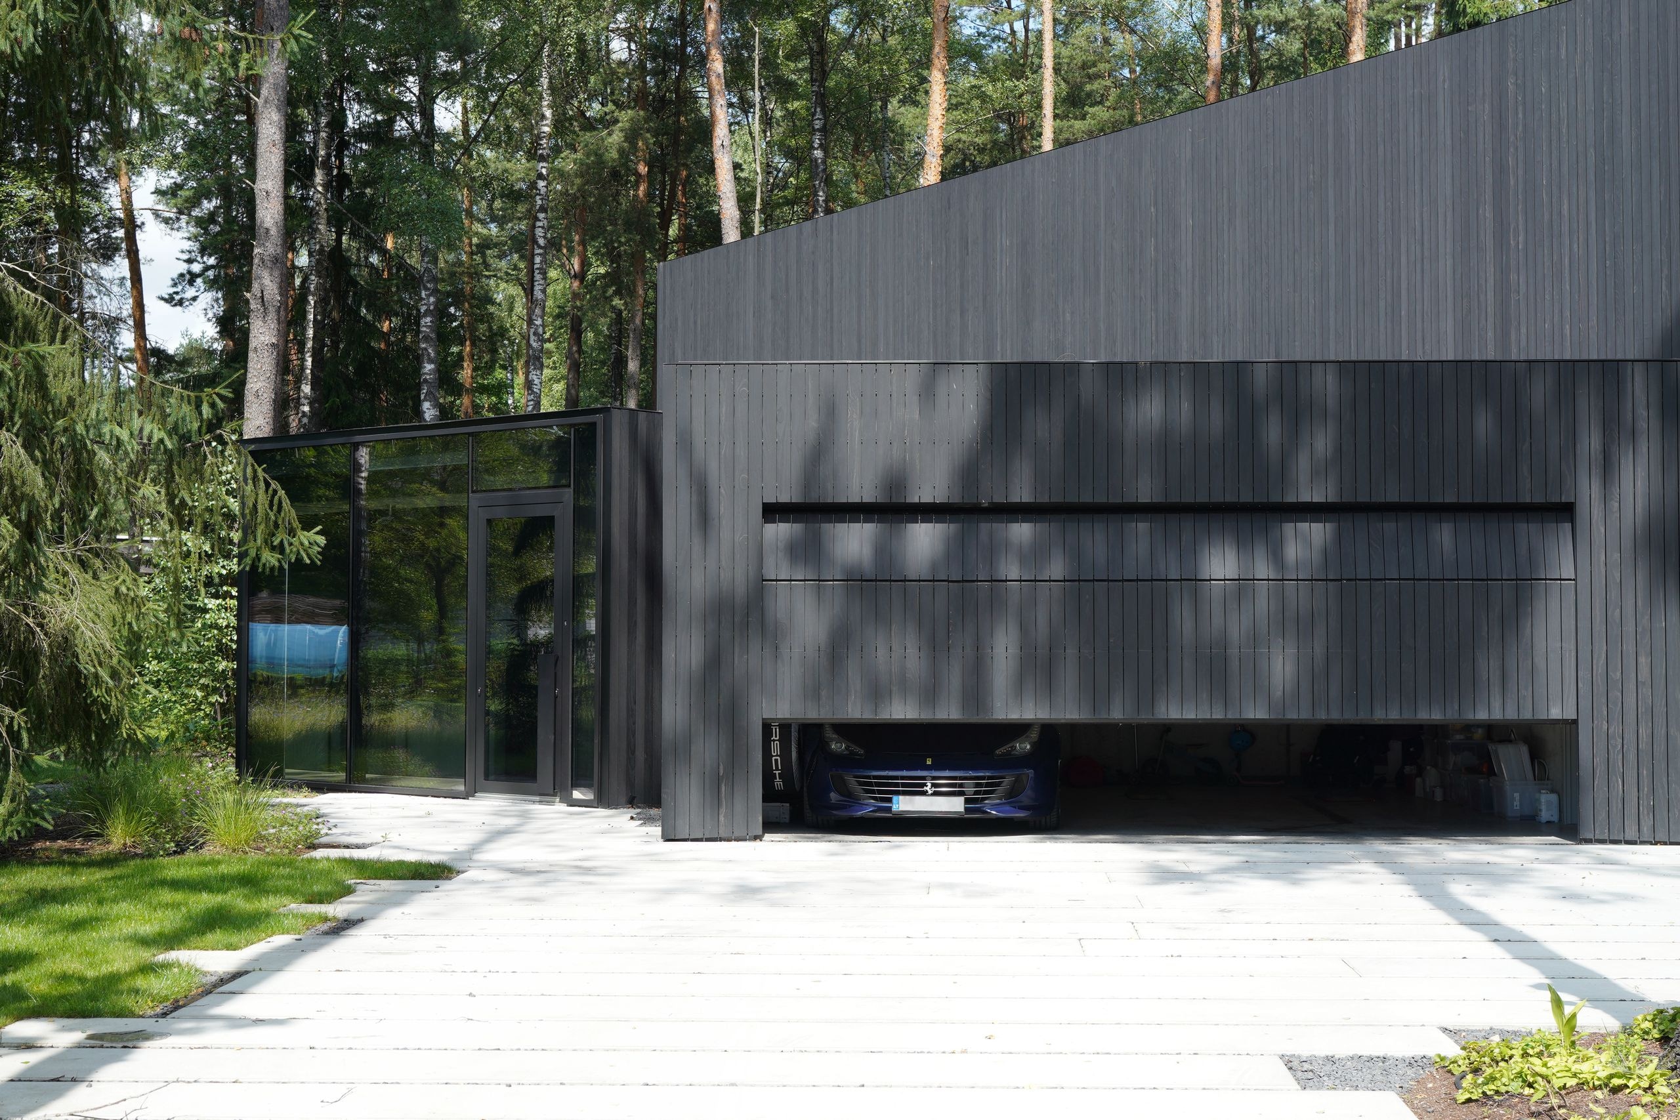
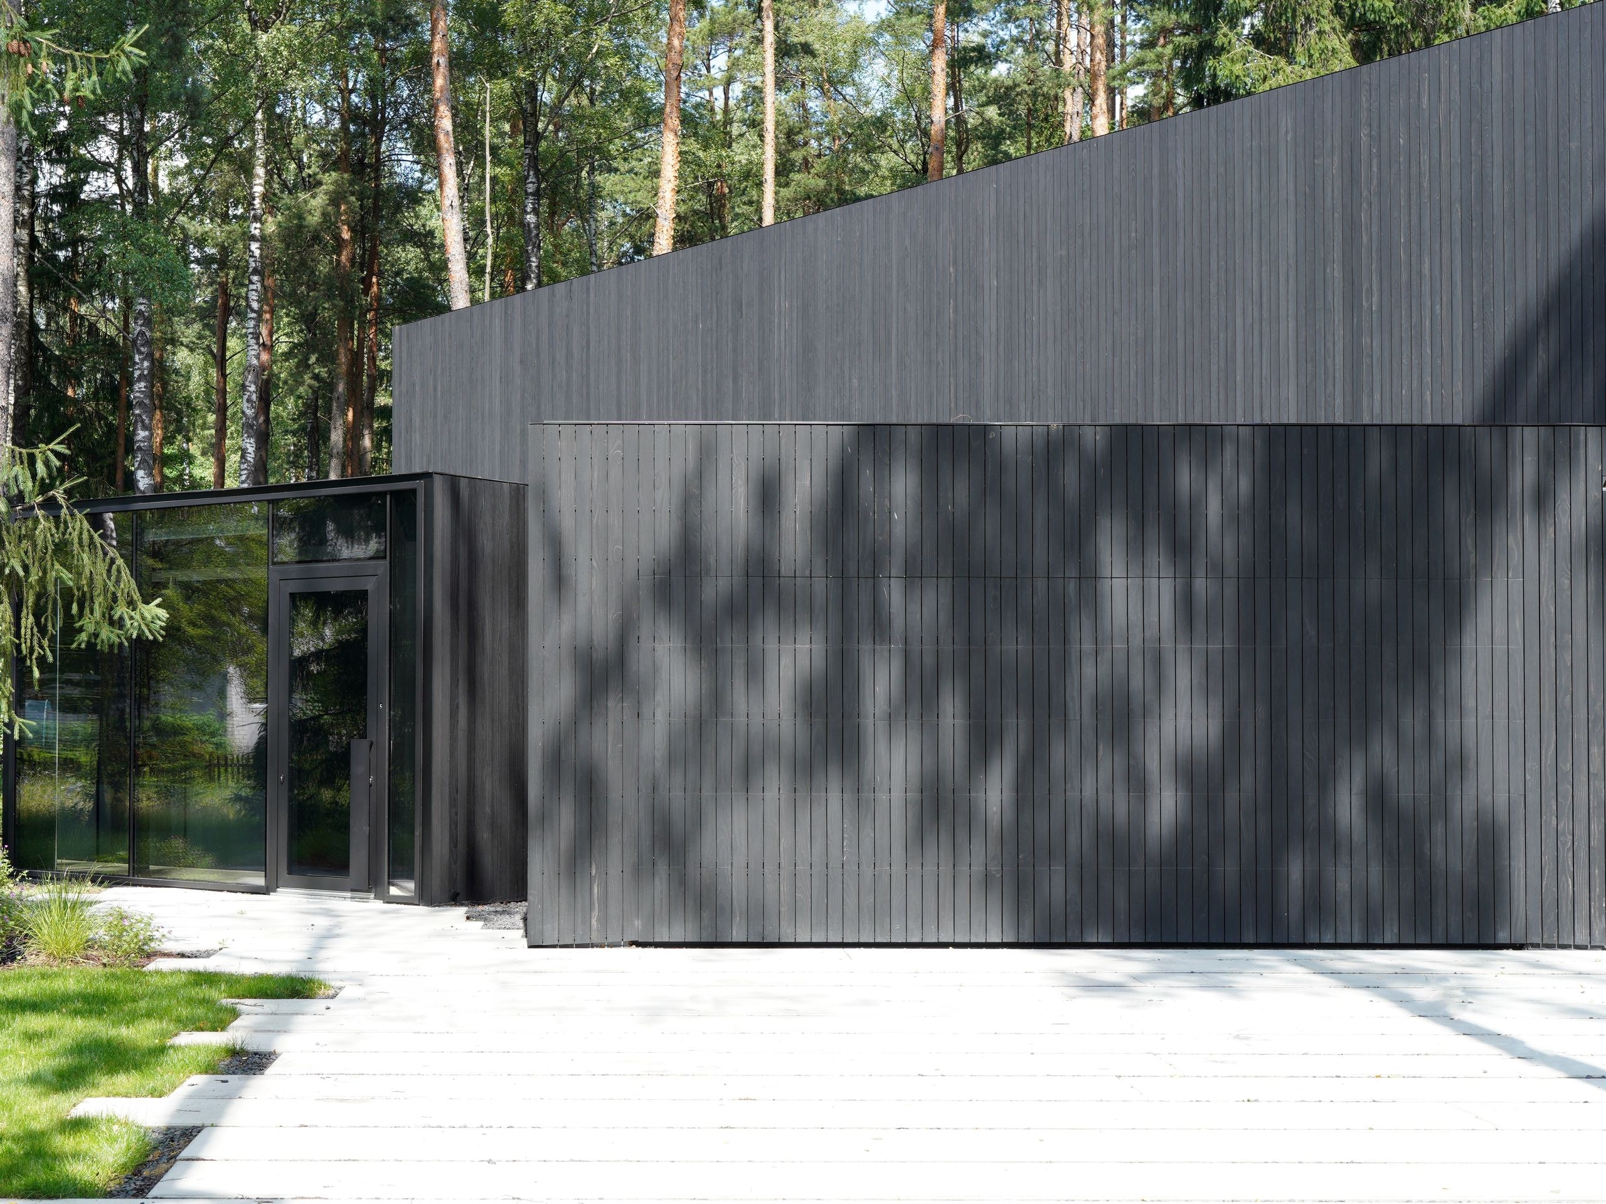
The door is clad with the same vertical boards as the facade and mounted flush with the facade wall. Here, the door is not a detail but part of the facade.

ido-lux8

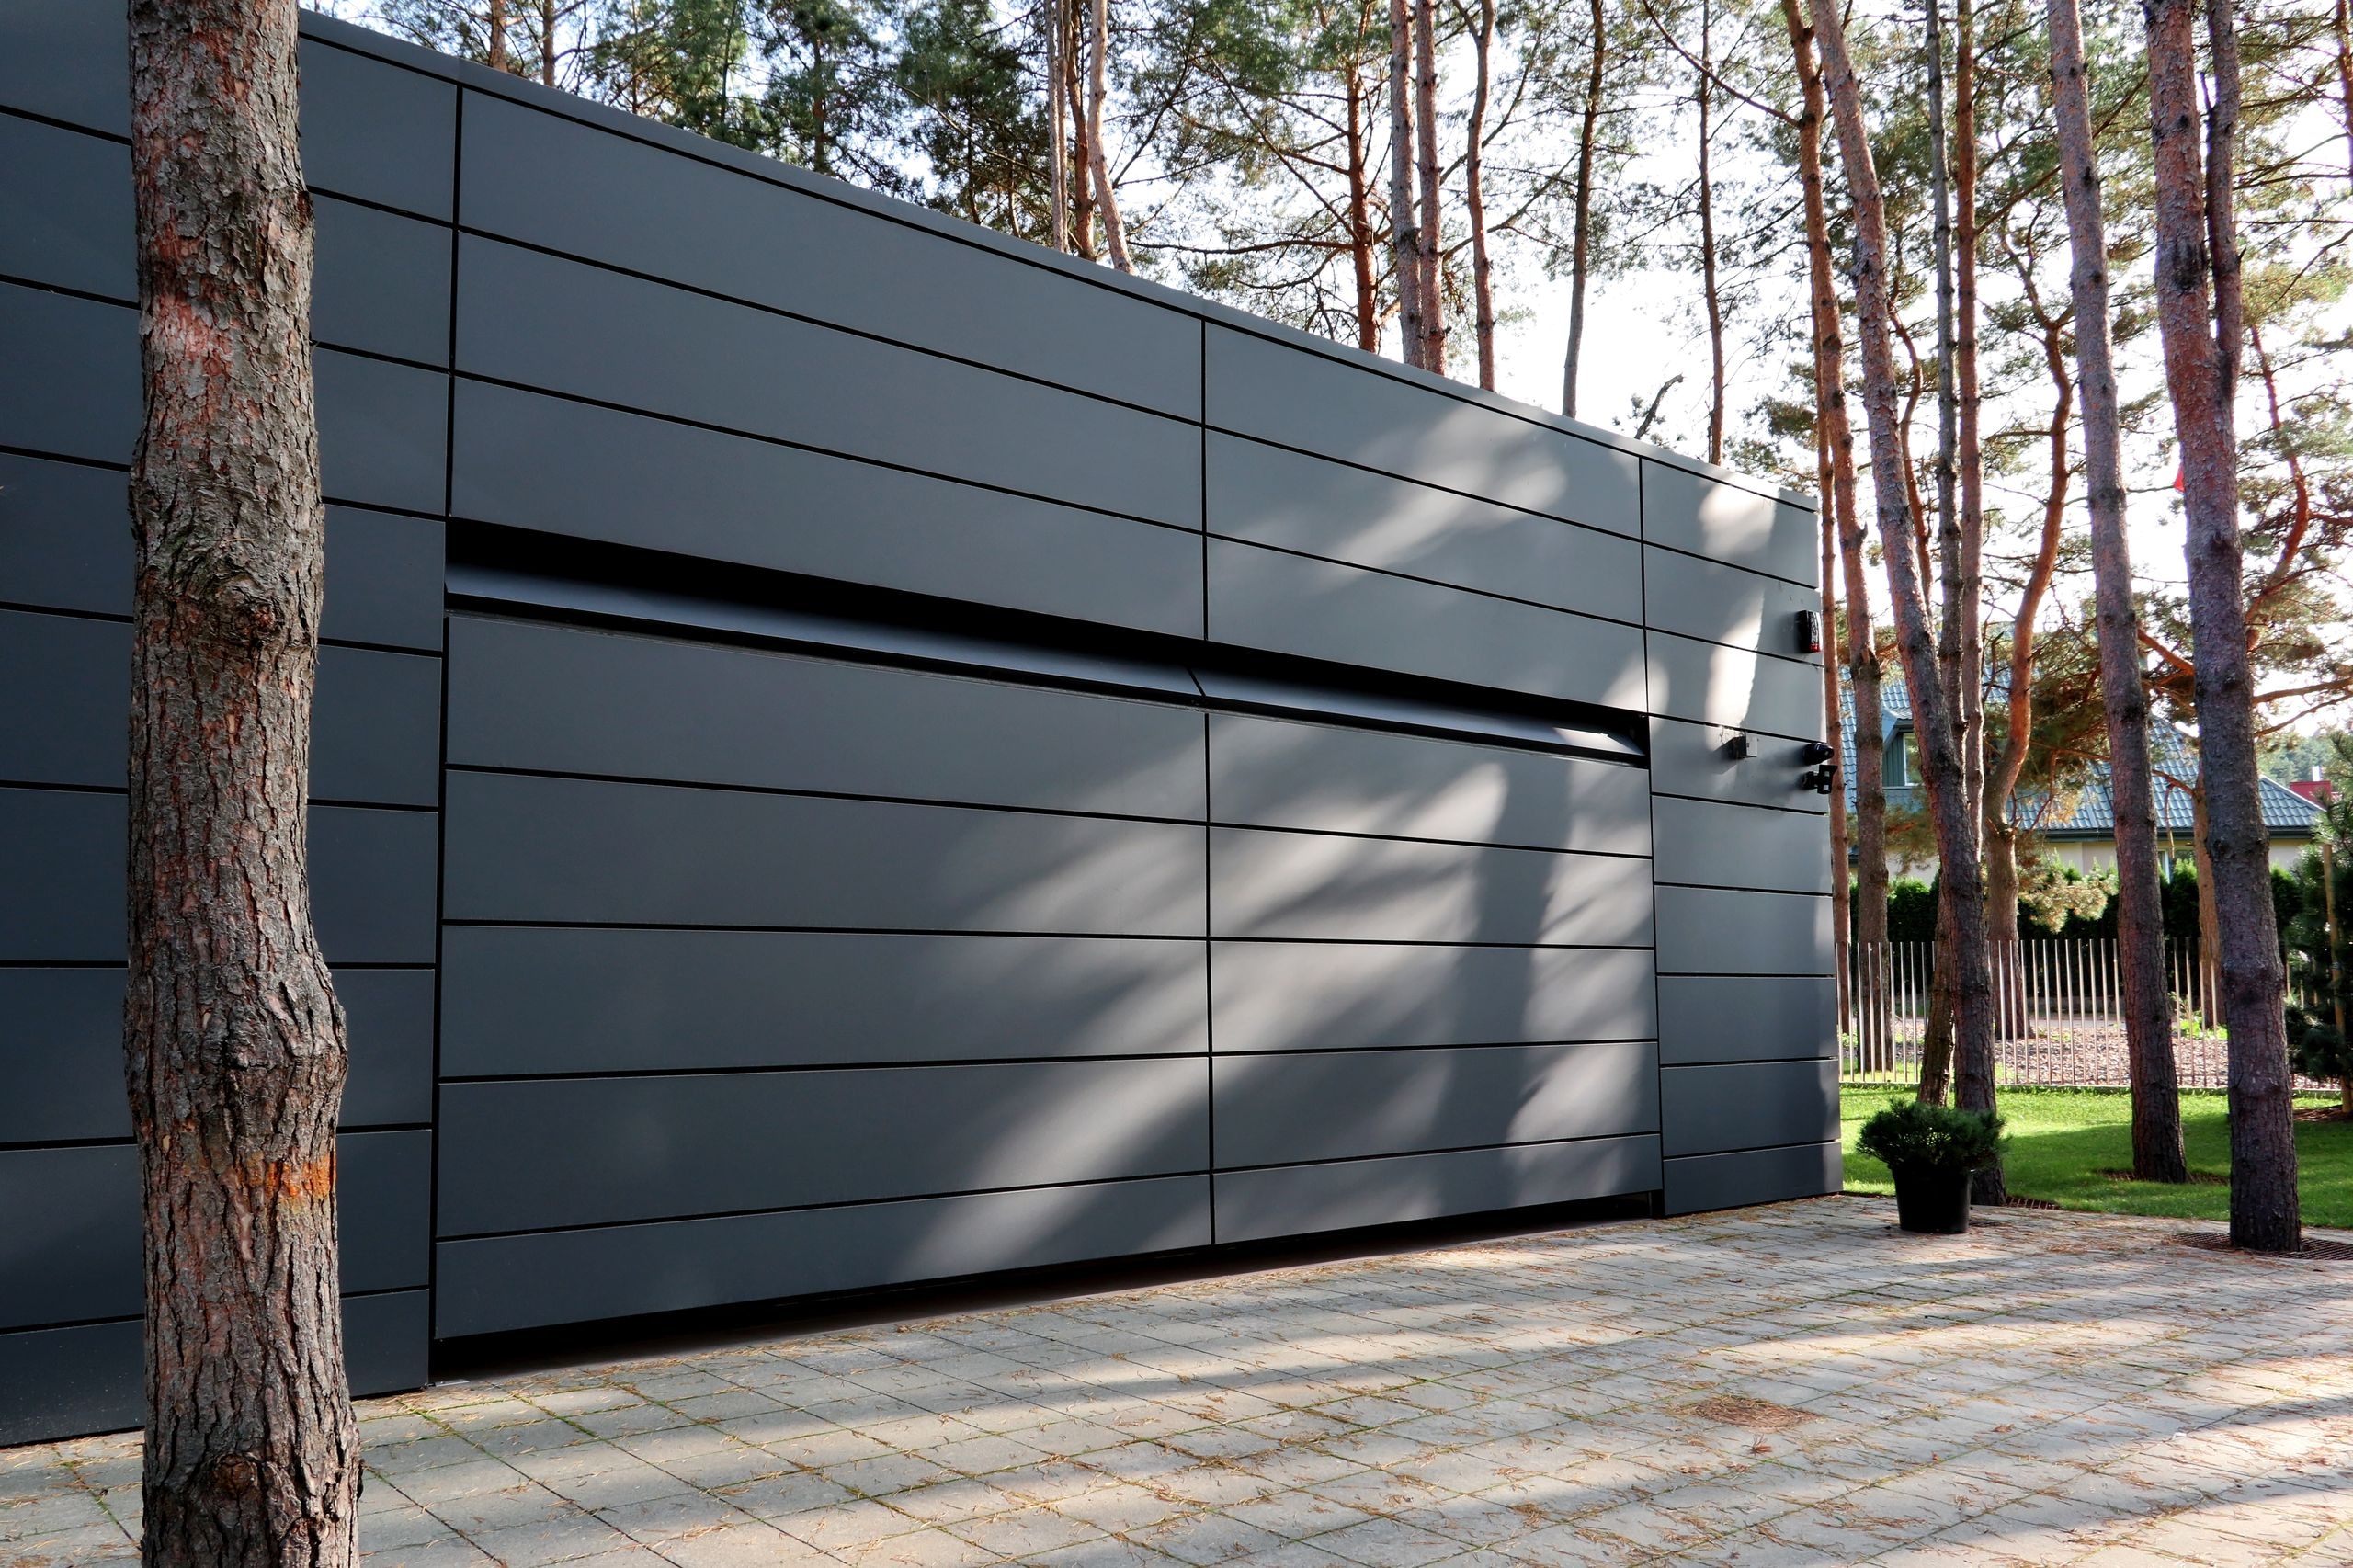
The door is clad with anthracite Alucobond panels whose joints align with the facade joints, giving the facade a seamless look.

stikliniai 2

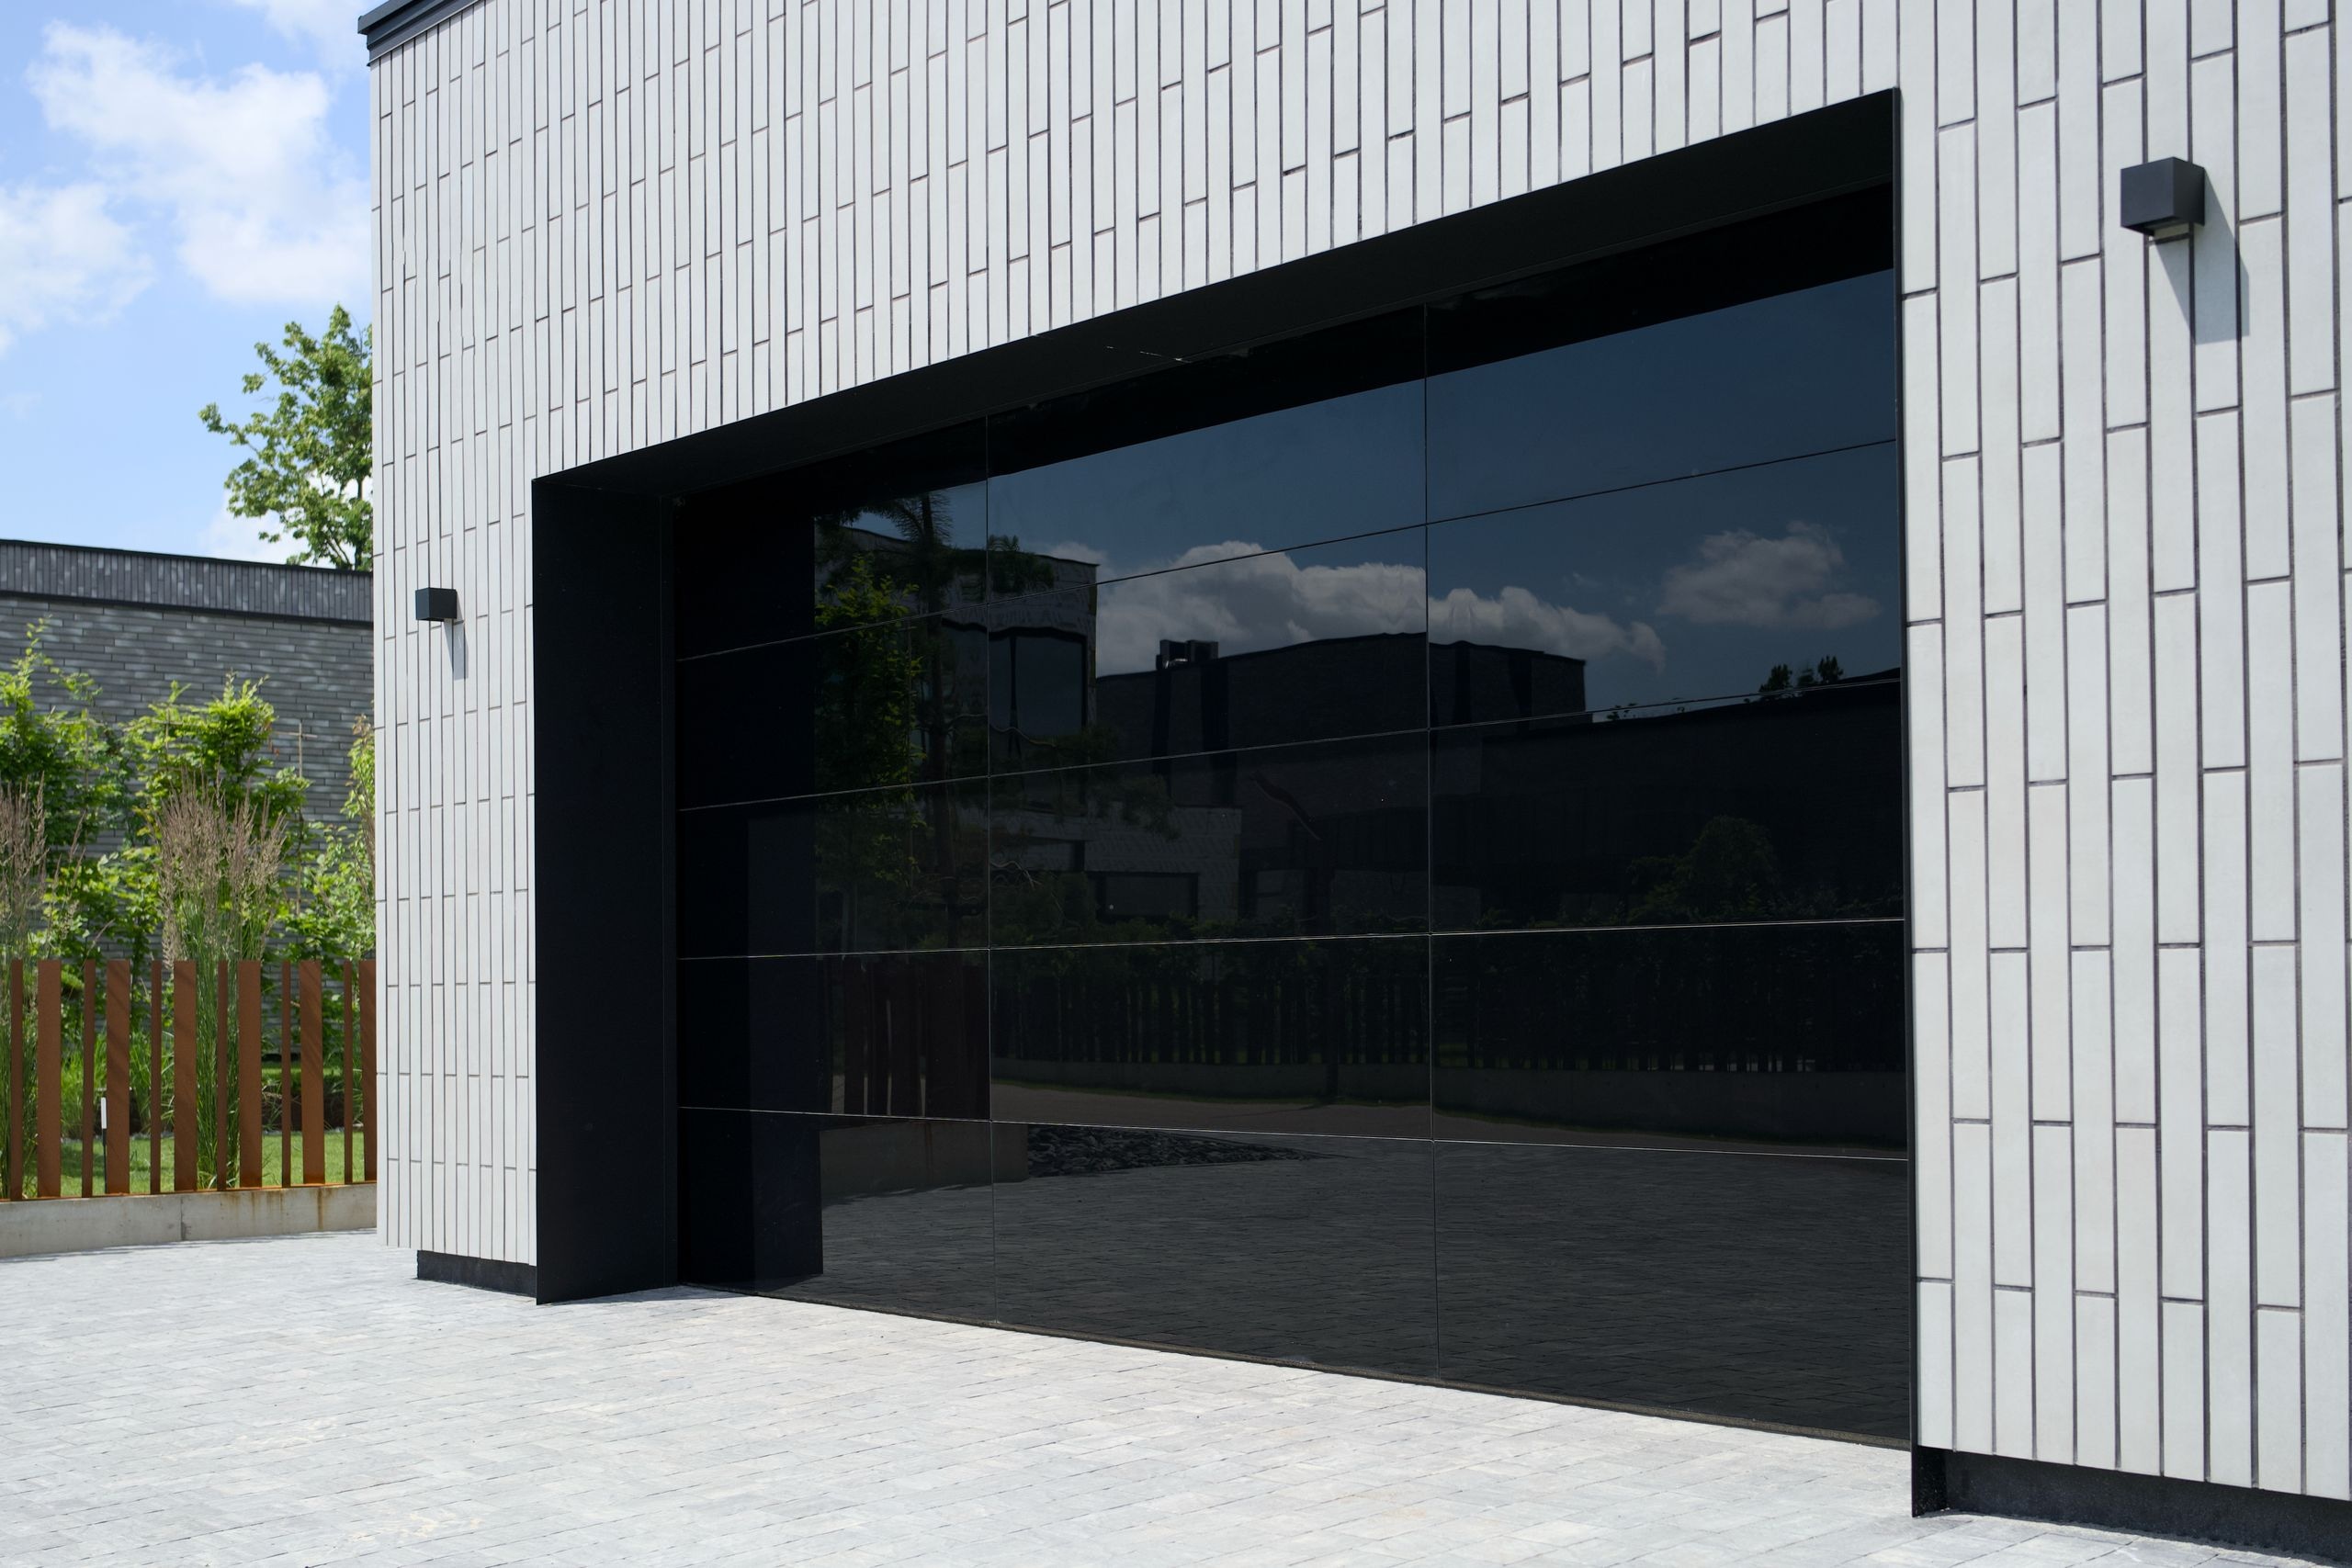
The tinted glass door is framed by a black opening surround and forms a single dark surface against the white facade. The same color is repeated in the wall lights and the plinth.

ido-lux2

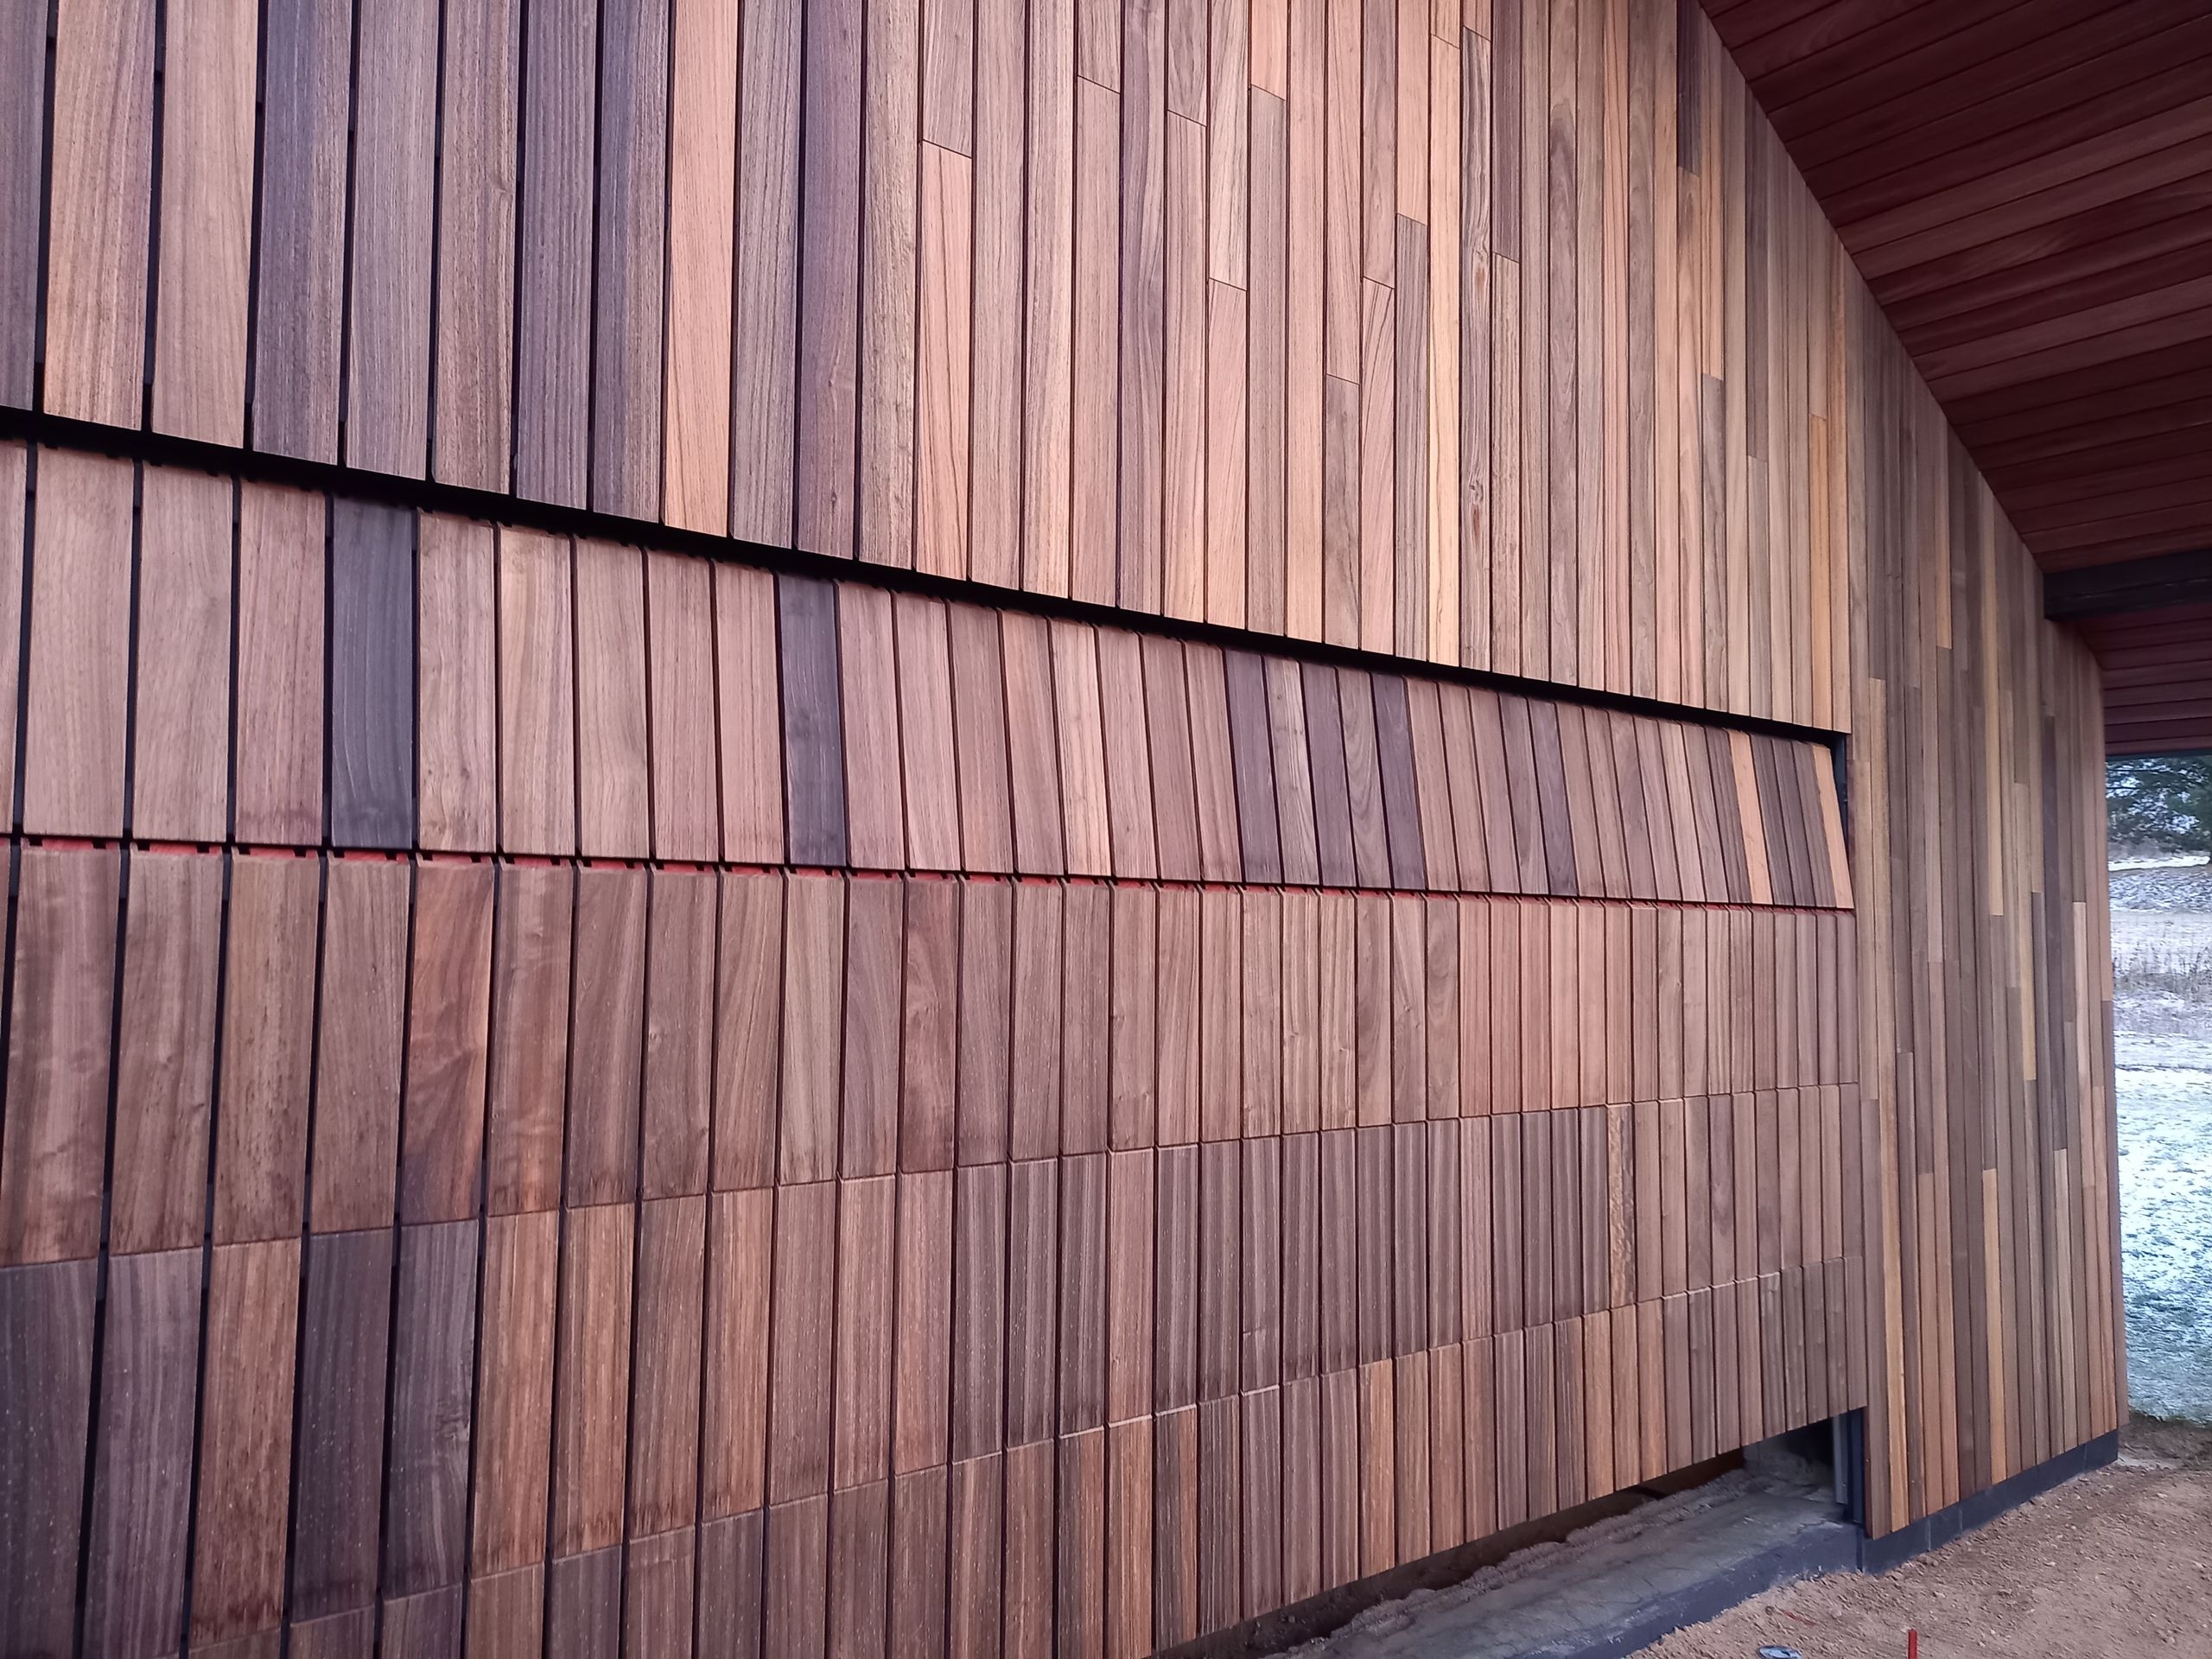
 The door leaf is clad with the same wooden slats, in the same pattern as the facade wall.